Rare 4 bdrm, 2 bath and 3 car garage slab home in Legacy Farms!!!! This Anderson built home offers 10 foot ceilings and a plethora of windows to allow an abundance of light in. The chefs kitchen offers a large island, stainless steel appliances, pantry, custom ceiling height cabinets and quartz tops. Buyers will love the extra ceiling beams in great room, spacious bedrooms and custom tiled bathrooms. Enjoy an evening on the extended concrete patio. Schools include Eagle Bluffs, JW and RBHS.
For sale
$485,000
2806 Misty Flower Dr, Columbia, MO 65203
4beds
1,675sqft
:
Get pre-qualified$3,199/mo
Single Family Residence
Built in 2026
0.49 Acres Lot
$483,800 Zestimate®
$290/sqft
$42/mo HOA
What's special
Quartz topsSpacious bedroomsCustom tiled bathroomsChefs kitchenStainless steel appliancesLarge islandCustom ceiling height cabinets
- 46 days |
- 363 |
- 13 |
Zillow last checked:
Listing updated:
Listed by:
Jen McCallister 573-999-3983,
573 Realty, LLC 573-355-7159
Source: CBORMLS,MLS#: 435166
Facts & features
Interior
Bedrooms & bathrooms
- Bedrooms: 4
- Bathrooms: 2
- Full bathrooms: 2
Full bathroom
- Level: Main
Full bathroom
- Level: Main
Heating
- Forced Air, Natural Gas
Cooling
- Central Electric
Appliances
- Included: Microwave, Disposal, Dishwasher
- Laundry: Washer/Dryer Hookup
Features
- High Speed Internet, Tub/Shower, Stand AloneShwr/MBR, Split Bedroom Design, Walk-In Closet(s), Eat-in Kitchen, Cabinets-Custom Blt, Wood Cabinets, Kitchen Island, Pantry, Quartz Counters
- Flooring: Tile
- Has basement: No
- Has fireplace: Yes
- Fireplace features: Family Room
Interior area
- Total structure area: 1,675
- Total interior livable area: 1,675 sqft
- Finished area below ground: 0
Property
Parking
- Total spaces: 3
- Parking features: Attached, Paved
- Attached garage spaces: 3
Features
- Patio & porch: Covered, Concrete, Back, Front Porch
Lot
- Size: 0.49 Acres
- Dimensions: 122.73 x 175.23
- Features: Near Trail(s), Level
Details
- Parcel number: 2020000200460001
- Zoning description: R-1 One- Family Dwelling*
Construction
Type & style
- Home type: SingleFamily
- Property subtype: Single Family Residence
Materials
- Foundation: Concrete Perimeter, Slab
- Roof: ArchitecturalShingle
Condition
- Year built: 2026
Details
- Builder name: Anderson
Utilities & green energy
- Utilities for property: Trash-City
Community & HOA
Community
- Subdivision: Legacy Farms
HOA
- Has HOA: Yes
- HOA fee: $500 annually
Location
- Region: Columbia
Financial & listing details
- Price per square foot: $290/sqft
- Annual tax amount: $640
- Date on market: 6/9/2026
- Road surface type: Paved
Estimated market value
$483,800
$460,000 - $508,000
$2,624/mo
Price history
| Date | Event | Price |
|---|---|---|
| 6/9/2026 | Listed for sale | $485,000$290/sqft |
Source:  CBORMLS #435166 Report a problem CBORMLS #435166 Report a problem | ||
Public tax history
Tax history is unavailable.
Monthly payment
Est. payment
Payment breakdown
Explore the cost of this home by adjusting the details. Changes won't be saved.Climate risks
Neighborhood: 65203
Nearby schools
GreatSchools rating
- 10/10Mill Creek Elementary SchoolGrades: PK-5Distance: 1 mi
- 10/10JOHN WARNER MIDDLE SCHOOLGrades: 6-8Distance: 0.6 mi
- 9/10Rock Bridge Senior High SchoolGrades: 9-12Distance: 2.4 mi
Schools provided by the listing agent
- Elementary: Eagle Bluffs
- Middle: John Warner
- High: Rock Bridge
Source: CBORMLS. This data may not be complete. We recommend contacting the local school district to confirm school assignments for this home.
- $--3 bd2 ba1.6k sqft2816 Misty Flower Dr, Columbia, MO 65203Sold
- $--0.377 Acres1082 Misty Flower Dr, Columbia, MO 65203Sold
- $--4 bd2 ba1.8k sqft2822 Misty Flower Dr, Columbia, MO 65203Sold
- $--0.377 Acres1083 Misty Flower Dr, Columbia, MO 65203Sold
- $805,0005 bd3 ba3.6k sqft2805 Misty Flower, Columbia, MO 65203For Sale
- $--5 bd3 ba3.6k sqft2813 Misty Flower Dr, Columbia, MO 65203Sold
- $--3 bd2 ba1.9k sqft5208 Buttercup Dr, Columbia, MO 65203Sold
- $50,000-- bd-- ba-- sqft5309 Spartina Ln, Columbia, MO 65203Off Market
A local agent can set up tours, give advice and negotiate with sellers.
A local lender can help you make sure your offer is ready when you are.
Similar homes
- $479,9003 bd2 ba1.5k sqft4905 S Scott Blvd, Columbia, MO 65203For Sale
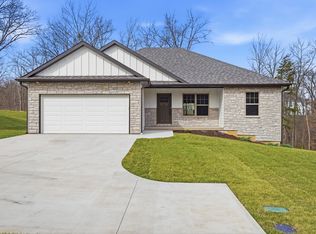 MLS ID #429130, Mike Huggans, REMAX Boone Realty. CBORMLS
 - $595,0003 bd2 ba2.2k sqft5217 Stormy Dr, Columbia, MO 65203For Sale
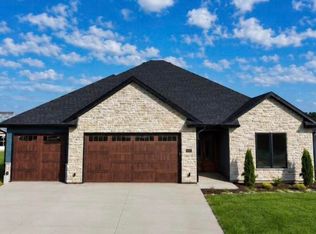 MLS ID #435231, Piper Graves, Weichert, Realtors - House of Brokers. CBORMLS
 - $457,0003 bd2 ba2.1k sqft820 Angels Rest Way, Columbia, MO 65203For Sale
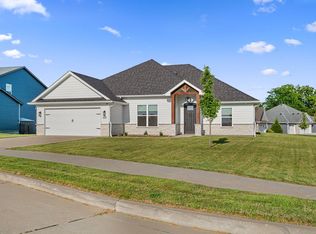 MLS ID #435799, Megan Walters, EXP Realty LLC. CBORMLS
 - $430,0004 bd3 ba2k sqft4275 W Posey Ln, Columbia, MO 65203For Sale
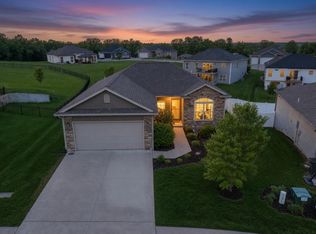 MLS ID #434263, Sean Moore, REMAX Boone Realty. CBORMLS
 - $595,0004 bd3 ba2.2k sqft2701 Misty Flower Dr, Columbia, MO 65203For SaleMLS ID #435327, Erin Hendershott, 573 Realty, LLC. CBORMLS
- $625,0003 bd2 ba1.8k sqft5360 Athens Ct, Columbia, MO 65202For SaleMLS ID #435831, Allyson Holliday, Weichert, Realtors - House of Brokers. CBORMLS
- $555,0003 bd2 ba1.8k sqft5367 Athens Ct, Columbia, MO 65202For SaleMLS ID #435284, Allyson Holliday, Weichert, Realtors - House of Brokers. CBORMLS
- $415,0003 bd2 ba1.5k sqft5317 Smith Dr, Columbia, MO 65203For SaleMLS ID #435961, Bev Curtis, Bev & Co. Realty, LLC. CBORMLS
- $459,9002 bd2 ba1.5k sqft4117 Umbria Ct, Columbia, MO 65203For SaleMLS ID #435387, Scott Linnemeyer, Beacon Street Properties, LLC. CBORMLS
- $464,9002 bd2 ba1.6k sqft4121 Umbria Ct, Columbia, MO 65203For SaleMLS ID #435385, Scott Linnemeyer, Beacon Street Properties, LLC. CBORMLS
- $343,5005 bd3 ba2.4k sqft4712 W Georgetown Dr, Columbia, MO 65203For SaleMLS ID #434858, Mark Sieber, REMAX Boone Realty. CBORMLS
- $389,9003 bd2 ba1.6k sqft4004 Eagle View Ct, Columbia, MO 65203For SaleMLS ID #434845, Morgan Hulen, Iron Gate Real Estate. CBORMLS
- $515,0004 bd3 ba2.3k sqft3923 Forester Ct, Columbia, MO 65202For SaleMLS ID #435067, Jen McCallister, 573 Realty, LLC. CBORMLS
- $355,0003 bd2 ba1.5k sqft3503 Timber Run Dr, Columbia, MO 65203For SaleMLS ID #434602, Stacey McClaren, REMAX Boone Realty. CBORMLS
- $440,0003 bd2 ba1.6k sqft1101 Shadow Hawk Ct, Columbia, MO 65201For SaleMLS ID #435714, Mike Hill, P.C., Weichert, Realtors - House of Brokers. CBORMLS
- $449,9002 bd2 ba1.6k sqft808 Napa Dr, Columbia, MO 65203For SaleMLS ID #434089, Scott Linnemeyer, Beacon Street Properties, LLC. CBORMLS
- $465,0002 bd2 ba1.5k sqft4811 Carlisle Ct, Columbia, MO 65201For SaleMLS ID #434508, Erin Burri, REMAX Boone Realty. CBORMLS
- $439,9003 bd2 ba1.6k sqft2016 Stone Mountain Pkwy, Columbia, MO 65201For SaleMLS ID #433676, Jay Wilson, Weichert, Realtors - House of Brokers. CBORMLS
- $450,0003 bd2 ba1.6k sqft1021 Spyglass Ct, Columbia, MO 65201For SaleMLS ID #434478, Jordin Maple, Iron Gate Real Estate. CBORMLS
- $577,0004 bd3 ba2.5k sqft616 Sahalee Ct, Columbia, MO 65201For SaleMLS ID #435866, MIKKI G STARMER, Weichert, Realtors - House of Brokers. CBORMLS
