If you're looking for a home that feels fresh and updated with extra amenities, this is it! This 3 bed 2 bath home is in a fantastic location and boasts some of Columbia's best schools. The upgraded builder trim, tall ceilings, and third car garage with opener are just a few things that set this home apart. All kitchen appliances including Bosch DW, garage fridge and garage shelving convey. And the new luxury laminate floor and open kitchen dining and living space are warm, bright and comfortable. The split bedroom design highlights a spacious master suite with double closets, double vanity and large tiled shower. The convenient kitchen has plenty of cabinets and a large raised bar for plenty of work space. New roof and radon system in 2022! Come view and love this floor plan!
For sale
$374,900
4004 Eagle View Ct, Columbia, MO 65203
3beds
1,678sqft
Single Family Residence
Built in 2010
-- sqft lot
$368,200 Zestimate®
$223/sqft
$4/mo HOA
What's special
Garage shelvingSpacious master suiteSplit bedroom designDouble vanityUpgraded builder trimDouble closetsLarge tiled shower
- 10 days
- 529
- 38
Likely to sell faster than
Zillow last checked:
Listing updated:
Listed by:
Morgan Hulen 573-340-1662,
Iron Gate Real Estate 573-777-5001
Source: MMBOR,MLS#: 437699
Facts & features
Interior
Bedrooms & bathrooms
- Bedrooms: 3
- Bathrooms: 2
- Full bathrooms: 2
Primary bedroom
- Level: Main
Bedroom 2
- Level: Main
Bedroom 3
- Level: Main
Full bathroom
- Level: Main
Full bathroom
- Level: Main
Other
- Level: Main
Dining room
- Level: Main
Family room
- Level: Main
Kitchen
- Level: Main
Heating
- Forced Air, Natural Gas
Cooling
- Central Electric
Appliances
- Included: Refrigerator, Microwave, Dishwasher
- Laundry: Washer/Dryer Hookup
Features
- High Speed Internet, Tub/Shower, Stand AloneShwr/MBR, Split Bedroom Design, Walk-In Closet(s), Smart Thermostat, Kit/Din Combo, Laminate Counters, Wood Cabinets, Pantry
- Flooring: Carpet, Ceramic Tile, Laminate
- Has basement: No
- Has fireplace: Yes
- Fireplace features: Living Room
Interior area
- Total structure area: 1,678
- Total interior livable area: 1,678 sqft
- Finished area below ground: 0
Property
Parking
- Total spaces: 3
- Parking features: Attached, Paved
- Attached garage spaces: 3
Features
- Patio & porch: Concrete, Back
Lot
- Dimensions: 80.00 × 188.11
Details
- Parcel number: 2020000070640001
- Zoning description: R-1 One- Family Dwelling*
Construction
Type & style
- Home type: SingleFamily
- Property subtype: Single Family Residence
Materials
- Foundation: Concrete Perimeter, Slab
Condition
- Year built: 2010
Utilities & green energy
- Utilities for property: Trash-City
Community & HOA
Community
- Subdivision: Boone's Pointe
HOA
- Has HOA: Yes
- HOA fee: $50 annually
Location
- Region: Columbia
Financial & listing details
- Price per square foot: $223/sqft
- Tax assessed value: $229,000
- Annual tax amount: $2,563
- Date on market: 10/1/2026
- Road surface type: Paved
Estimated market value
$368,200
$350,000 - $387,000
$2,049/mo
Price history
| Date | Event | Price |
|---|---|---|
| 10/1/2026 | Listed for sale | $374,900-2.6%$223/sqft |
Source:  MMBOR #437699 Report a problem MMBOR #437699 Report a problem | ||
| 10/1/2026 | Listing removed | $384,900$229/sqft |
Source: MMBOR #434845 Report a problem | ||
| 7/31/2026 | Price change | $384,900-1.3%$229/sqft |
Source: MMBOR #434845 Report a problem | ||
| 7/4/2026 | Price change | $389,900-1.3%$232/sqft |
Source: MMBOR #434845 Report a problem | ||
| 6/19/2026 | Price change | $394,900-1.3%$235/sqft |
Source: MMBOR #434845 Report a problem | ||
| 5/28/2026 | Listed for sale | $400,000+33.8%$238/sqft |
Source: MMBOR #434845 Report a problem | ||
| 11/1/2022 | Sold | -- |
Source: MMBOR #409938 Report a problem | ||
| 10/5/2022 | Listed for sale | $299,000+30%$178/sqft |
Source: MMBOR #409938 Report a problem | ||
| 7/25/2022 | Listing removed | -- |
Source: Zillow Rental Manager Report a problem | ||
| 7/12/2022 | Listed for rent | $1,700+9.7%$1/sqft |
Source: Zillow Rental Manager Report a problem | ||
| 5/4/2020 | Listing removed | $1,550$1/sqft |
Source: RE/MAX Boone Realty #392204 Report a problem | ||
| 4/28/2020 | Listed for rent | $1,550$1/sqft |
Source: RE/MAX Boone Realty #392204 Report a problem | ||
| 2/14/2020 | Sold | -- |
Source: MMBOR #390065 Report a problem | ||
| 1/15/2020 | Listed for sale | $230,000$137/sqft |
Source: RE/MAX Boone Realty #390065 Report a problem | ||
Public tax history
| Year | Property taxes | Tax assessment |
|---|---|---|
| 2025 | -- | $43,510 +14.5% |
| 2024 | $2,564 +0.8% | $38,000 |
| 2023 | $2,542 +4.1% | $38,000 +4% |
| 2022 | $2,442 -0.2% | $36,537 |
| 2021 | $2,447 -2.3% | $36,537 +4% |
| 2020 | $2,504 0% | $35,131 |
| 2019 | $2,504 -0.7% | $35,131 |
| 2018 | $2,521 +1.2% | $35,131 |
| 2017 | $2,491 +0.2% | $35,131 |
| 2016 | $2,486 | $35,131 |
| 2015 | $2,486 +8.9% | $35,131 |
| 2014 | $2,283 | $35,131 |
| 2013 | -- | $35,131 |
| 2012 | -- | $35,131 |
| 2011 | -- | $35,131 +447% |
| 2010 | -- | $6,422 |
| 2009 | -- | $6,422 |
| 2008 | -- | $6,422 |
| 2007 | -- | -- |
Find assessor info on the county website
Monthly payment
Est. payment
Payment breakdown
Explore the cost of this home by adjusting the details. Changes won't be saved.Climate risks
Neighborhood: 65203
Nearby schools
Schools provided by the listing agent
- Elementary: Beulah Ralph
- Middle: John Warner
- High: Rock Bridge
Source: MMBOR. This data may not be complete. We recommend contacting the local school district to confirm school assignments for this home.

Similar homes
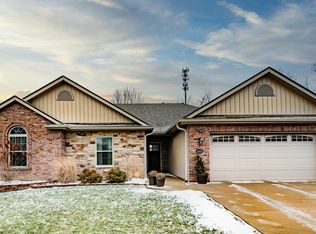
- $375,0003 bd2 ba1.8k sqft6403 Chelan Dr, Columbia, MO 65203For Sale
 MLS ID #437730, Jack Roush, Century 21 Community. MMBOR
 - $365,0003 bd2 ba1.6k sqft4003 Abbington Ter, Columbia, MO 65203For Sale
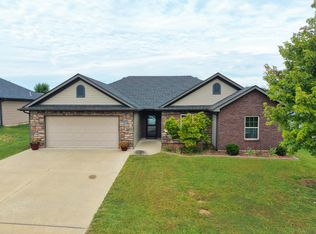 MLS ID #437770, Mike Hill, P.C., Weichert, Realtors - House of Brokers. MMBOR
 - $399,9003 bd2 ba1.8k sqft302 Reedsport Rdg, Columbia, MO 65203For Sale
 MLS ID #437842, Jennifer Lincoln, REMAX Boone Realty. MMBOR
 - $399,0003 bd2 ba2k sqft5507 Dalcross Dr, Columbia, MO 65203For Sale
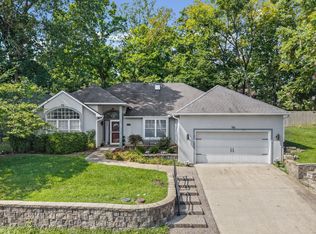 MLS ID #436571, Martha McKim, Iron Gate Real Estate. MMBOR
