This SPACIOUS one level 3 bed, 2 bath ranch home with a fenced in and private yard plus semi open floor plan is ready for new owners. Flexible living and dining open to kitchen that has plentiful workspace and cabinets. Large Master Bedroom with bath connecting both to bedroom and hall , but 2bd hall bath has a walk in shower. 2 car garage with attic storage is located with direct access into the kitchen . Located in SW Columbia and minutes from the MKT trail , Dix Park ( playground, basketball courts and soccer fields ) west side shopping and schools.
For sale
$275,000
4300 W Brookview Ter, Columbia, MO 65203
3beds
1,718sqft
Single Family Residence
Built in 1990
6,969 Square Feet Lot
$269,600 Zestimate®
$160/sqft
$-- HOA
What's special
Semi open floor plan
- 64 days
- 476
- 26
Likely to sell faster than
Zillow last checked:
Listing updated:
Listed by:
Devin Rowland 573-968-5125,
Century 21 Community 573-777-5555,
Marshelle E Clark, PC 573-268-0157,
Century 21 Community
Source: MMBOR,MLS#: 436642
Facts & features
Interior
Bedrooms & bathrooms
- Bedrooms: 3
- Bathrooms: 2
- Full bathrooms: 2
Primary bedroom
- Level: Main
- Area: 177.21
- Dimensions: 16.11 x 11
Bedroom 2
- Description: SE corner
- Level: Main
- Area: 143.32
- Dimensions: 12.9 x 11.11
Bedroom 3
- Level: Main
- Area: 164.4
- Dimensions: 13.7 x 12
Full bathroom
- Description: hall bath w/ shower
- Level: Main
- Area: 35
- Dimensions: 7 x 5
Full bathroom
- Description: connected to master bedroom
- Level: Main
- Area: 67.9
- Dimensions: 9.7 x 7
Other
- Description: side door to rear yard access
- Level: Main
Dining room
- Description: open to kitchen and living room
- Level: Main
- Area: 212.61
- Dimensions: 21.05 x 10.1
Garage
- Description: pull down stairs
- Level: Main
- Area: 424.99
- Dimensions: 22.02 x 19.3
Kitchen
- Level: Main
- Area: 139.5
- Dimensions: 15.5 x 9
Living room
- Description: bay window and connected to Dining room
- Level: Main
- Area: 312
- Dimensions: 20 x 15.6
Heating
- High Efficiency Furnace, Forced Air, Natural Gas
Cooling
- Central Electric
Appliances
- Included: Disposal, Dishwasher
Features
- High Speed Internet, Tub/Shower, Kit/Din Combo, Liv/Din Combo, Laminate Counters, Wood Cabinets
- Flooring: Carpet, Laminate, Tile
- Has basement: No
- Has fireplace: No
Interior area
- Total structure area: 1,718
- Total interior livable area: 1,718 sqft
- Finished area below ground: 0
Property
Parking
- Total spaces: 2
- Parking features: Attached, Paved
- Attached garage spaces: 2
Features
- Fencing: Back Yard,Chain Link
Lot
- Size: 6,969 Square Feet
- Dimensions: 65.70 x 106.65
- Features: Level
- Residential vegetation: Partially Wooded
Details
- Additional structures: Lawn/Storage Shed
- Parcel number: 1670829020660001
- Zoning description: R-S Single Family Residential
Construction
Type & style
- Home type: SingleFamily
- Property subtype: Single Family Residence
Materials
- Foundation: Concrete Perimeter
Condition
- Year built: 1990
Utilities & green energy
- Utilities for property: Trash-Private
Community & HOA
Community
- Subdivision: Brookview Meadows
HOA
- Has HOA: No
Location
- Region: Columbia
Financial & listing details
- Price per square foot: $160/sqft
- Tax assessed value: $148,400
- Annual tax amount: $1,982
- Date on market: 8/16/2026
- Road surface type: Paved
Estimated market value
$269,600
$256,000 - $283,000
$1,698/mo
Price history
| Date | Event | Price |
|---|---|---|
| 8/16/2026 | Listed for sale | $275,000$160/sqft |
Source:  MMBOR #436642 Report a problem MMBOR #436642 Report a problem | ||
| 8/8/2026 | Listing removed | $1,750$1/sqft |
Source: Zillow Rentals Report a problem | ||
| 7/18/2026 | Listed for rent | $1,750-5.4%$1/sqft |
Source: Zillow Rentals Report a problem | ||
| 7/18/2026 | Listing removed | -- |
Source: Owner Report a problem | ||
| 4/29/2026 | Listed for sale | $275,000+7.8%$160/sqft |
Source: Owner Report a problem | ||
| 4/26/2026 | Listing removed | $1,850$1/sqft |
Source: Zillow Rentals Report a problem | ||
| 1/5/2026 | Listed for rent | $1,850$1/sqft |
Source: Zillow Rentals Report a problem | ||
| 12/30/2025 | Sold | -- |
Source: MMBOR #430979 Report a problem | ||
| 12/22/2025 | Pending sale | $255,000$148/sqft |
Source: MMBOR #430979 Report a problem | ||
| 11/20/2025 | Listed for sale | $255,000$148/sqft |
Source: MMBOR #430979 Report a problem | ||
Public tax history
| Year | Property taxes | Tax assessment |
|---|---|---|
| 2025 | -- | $28,196 +10% |
| 2024 | $1,853 +0.9% | $25,631 |
| 2023 | $1,838 +8.1% | $25,631 +8% |
| 2022 | $1,700 -0.2% | $23,731 |
| 2021 | $1,703 +1.9% | $23,731 +8% |
| 2020 | $1,671 0% | $21,977 |
| 2019 | $1,671 +7.3% | $21,977 +8% |
| 2018 | $1,557 +1.2% | $20,349 |
| 2017 | $1,539 +0.2% | $20,349 |
| 2016 | $1,537 | $20,349 |
| 2015 | $1,537 +8.3% | $20,349 |
| 2014 | $1,419 | $20,349 |
| 2013 | -- | $20,349 |
| 2012 | -- | $20,349 |
| 2011 | -- | $20,349 |
| 2010 | -- | $20,349 |
| 2009 | -- | $20,349 |
| 2008 | -- | $20,349 |
| 2007 | -- | -- |
| 2003 | -- | $17,708 |
| 2002 | -- | $17,708 |
| 2001 | -- | $17,708 |
Find assessor info on the county website
Monthly payment
Est. payment
Payment breakdown
Explore the cost of this home by adjusting the details. Changes won't be saved.Climate risks
Neighborhood: 65203
Nearby schools
Schools provided by the listing agent
- Elementary: Beulah Ralph
- Middle: John Warner
- High: Rock Bridge
Source: MMBOR. This data may not be complete. We recommend contacting the local school district to confirm school assignments for this home.

Similar homes
- $275,0003 bd2 ba1.8k sqft818 Oak Lawn Dr, Columbia, MO 65203For Sale
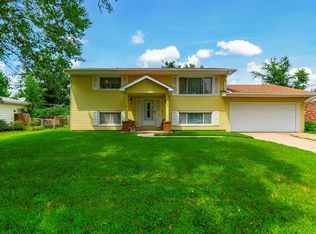 MLS ID #438053, Lucas Little, Century 21 Community. MMBOR
 - $285,0003 bd2 ba1.7k sqft4715 W Salem Dr, Columbia, MO 65203For Sale
 MLS ID #436368, Robbin Kimbell, REMAX Boone Realty. MMBOR
 - $239,9003 bd2 ba1.4k sqft4800 Salem Dr, Columbia, MO 65203For Sale
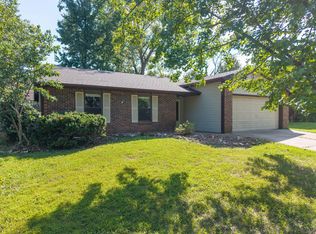 MLS ID #436953, Gary Meyer, Weichert, Realtors - House of Brokers. MMBOR
 - $279,9004 bd2 ba1.9k sqft1906 Dartmouth, Columbia, MO 65203For Sale
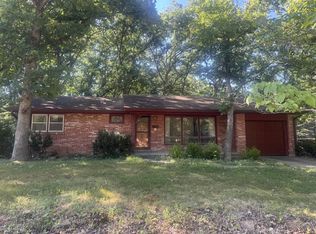 MLS ID #435835, Gary Meyer, Weichert, Realtors - House of Brokers. MMBOR
