Well-cared-for and thoughtfully updated two-story home in Clearview Subdivision, offering a wonderful combination of comfortable living spaces, functional design, and inviting outdoor areas. Featuring four bedrooms, a bonus room, one and a half bathrooms, and a one-car garage, this home provides plenty of flexibility for a variety of lifestyles, whether you are looking for room to grow, space to work from home, or areas to gather with family and friends. Step inside to a welcoming living room highlighted by large windows that fill the space with abundant natural light, attractive engineered wood flooring, and a fireplace that adds warmth and ambiance (fireplace not warranted). The kitchen continues the home's inviting feel with matching engineered wood flooring, stainless steel appliances, beautiful wood cabinetry, ample storage, a convenient pantry, and a window overlooking the backyard. Just off the kitchen, the dining area offers additional natural light through its large window and a pleasant view of the backyard, creating a comfortable setting for everyday meals, morning coffee, or entertaining guests. The main level features three bedrooms, including a generously sized primary bedroom with plenty of room for a large bed, dressers, and nightstands. The full bathroom has been refreshed with tile flooring, an updated tub insert, and updated lighting and mirrors, adding a clean and modern touch to the space.
Downstairs, the basement expands your living and entertainment possibilities with a spacious family room that is ideal for hosting gatherings, enjoying movie nights, setting up a game area, or creating a dedicated recreation space. A second fireplace adds character and ambiance (fireplace not warranted), while the tiled flooring near the fireplace and backdoor provides a practical transition to the backyard. The basement also includes an additional bedroom with versatile potential for use as a guest room, home office, workout room, hobby space, or other flexible living area. A separate bonus room offers even more possibilities, whether you need extra storage, a dedicated workspace, or a non-conforming room to suit your needs. The spacious laundry room provides convenient access to the home's utilities and plenty of room to add storage cabinets or create a more organized laundry area. Outside, the fully fenced backyard with a chain-link fence offers a generous amount of space to enjoy outdoor living, entertain friends and family, fire up the grill, cultivate a garden, or simply relax and enjoy the fresh air. There is also plenty of room for your four-legged family members to run, play, and enjoy their own outdoor space. Additional improvements include vinyl siding on most of the home's exterior, painted wood siding along the rear, an improved front porch deck area featuring updated handrails, railing, and steps, and a newly built covered back patio that provides an inviting place to unwind outdoors. Conveniently located just outside the city limits, this property offers the added benefit of potential USDA financing eligibility for qualified buyers, subject to lender approval and applicable property and borrower requirements. With its well-maintained condition, thoughtful updates, multiple living areas, flexible room options, and spacious fenced backyard, this Clearview Subdivision home offers plenty of opportunity to make it your own. Come see all that this inviting home has to offer and schedule your private showing today!
Active
$254,900
501 E Hackberry Blvd, Columbia, MO 65202
4beds
2,104sqft
Single Family Residence
Built in 1977
0.41 Acres Lot
$251,800 Zestimate®
$121/sqft
$-- HOA
What's special
One-car garageSpacious fenced backyardAmple storageStainless steel appliancesGenerously sized primary bedroomFour bedroomsBonus room
- 2 days
- 664
- 44
Likely to sell faster than
Zillow last checked:
Listing updated:
Listed by:
Christopher J.D. Smith 573-660-1281,
Century 21 Community
Source: JCMLS,MLS#: 10074419
Facts & features
Interior
Bedrooms & bathrooms
- Bedrooms: 4
- Bathrooms: 2
- Full bathrooms: 1
- 1/2 bathrooms: 1
Primary bedroom
- Level: Main
- Area: 190.27 Square Feet
- Dimensions: 14.83 x 12.83
Bedroom 2
- Level: Main
- Area: 111.87 Square Feet
- Dimensions: 10.83 x 10.33
Bedroom 3
- Level: Main
- Area: 199.14 Square Feet
- Dimensions: 15.83 x 12.58
Bedroom 4
- Level: Lower
- Area: 258.41 Square Feet
- Dimensions: 14.42 x 17.92
Bathroom
- Level: Main
- Area: 60.76 Square Feet
- Dimensions: 4.83 x 12.58
Bathroom
- Level: Lower
- Area: 24.97 Square Feet
- Dimensions: 5.17 x 4.83
Other
- Level: Main
- Area: 117.2 Square Feet
- Dimensions: 9.25 x 12.67
Family room
- Level: Lower
- Area: 443.61 Square Feet
- Dimensions: 19.08 x 23.25
Kitchen
- Level: Main
- Area: 118.5 Square Feet
- Dimensions: 13.42 x 8.83
Laundry
- Level: Lower
- Area: 75.2 Square Feet
- Dimensions: 8.92 x 8.43
Living room
- Level: Main
- Area: 219.72 Square Feet
- Dimensions: 19.83 x 11.08
Other
- Level: Lower
- Area: 166.7 Square Feet
- Dimensions: 7.17 x 23.25
Heating
- Forced Air, Electric
Cooling
- Central Air
Appliances
- Included: Range, Dishwasher, Disposal, Microwave, Refrigerator
Features
- Pantry, Walk-In Closet(s)
- Basement: Walk-Out Access,Full
- Has fireplace: Yes
- Fireplace features: Wood Burning
Interior area
- Total structure area: 2,104
- Total interior livable area: 2,104 sqft
- Finished area above ground: 1,104
- Finished area below ground: 1,000
Video & virtual tour
Property
Parking
- Total spaces: 1
- Parking features: Garage
- Garage spaces: 1
- Details: Main
Features
- Fencing: Fenced
Lot
- Size: 0.41 Acres
- Dimensions: 80.00 x 125.00
Details
- Parcel number: 1161924010190001
Construction
Type & style
- Home type: SingleFamily
- Architectural style: Ranch
- Property subtype: Single Family Residence
Materials
- Vinyl Siding, Stone, Wood Siding
Condition
- Updated/Remodeled
- New construction: No
- Year built: 1977
Utilities & green energy
- Sewer: Public Sewer
- Water: Public
Community & HOA
Community
- Subdivision: Clearview
Location
- Region: Columbia
Financial & listing details
- Price per square foot: $121/sqft
- Tax assessed value: $129,400
- Annual tax amount: $1,728
- Date on market: 10/18/2026
- Listing terms: FHA,Cash,Conventional,Rural Development,VA Loan
Estimated market value
$251,800
$239,000 - $264,000
$1,891/mo
Price history
| Date | Event | Price |
|---|---|---|
| 10/18/2026 | Listed for sale | $254,900+18.6%$121/sqft |
Source:  MMBOR #438075 Report a problem | ||
| 7/10/2023 | Sold | -- |
Source: MMBOR #520001_413950 Report a problem | ||
| 6/2/2023 | Listed for sale | $215,000+28.4%$102/sqft |
Source: MMBOR #413950 Report a problem | ||
| 1/31/2022 | Sold | -- |
Source: MMBOR #520001_403865 Report a problem | ||
| 12/15/2021 | Price change | $167,500-1.5%$80/sqft |
Source: MMBOR #403865 Report a problem | ||
| 11/21/2021 | Listed for sale | $170,000$81/sqft |
Source: MMBOR #403865 Report a problem | ||
Public tax history
| Year | Property taxes | Tax assessment |
|---|---|---|
| 2025 | -- | $24,586 +10% |
| 2024 | $1,616 +0.9% | $22,344 |
| 2023 | $1,602 +8.1% | $22,344 +8% |
| 2022 | $1,482 -0.2% | $20,691 |
| 2021 | $1,485 +5.7% | $20,691 +12% |
| 2020 | $1,404 0% | $18,468 |
| 2019 | $1,404 +7.3% | $18,468 +8% |
| 2018 | $1,308 +1.2% | $17,100 |
| 2017 | $1,293 +0.2% | $17,100 |
| 2016 | $1,291 | $17,100 |
| 2015 | $1,291 +8.3% | $17,100 |
| 2014 | $1,192 | $17,100 |
| 2013 | -- | $17,100 |
| 2012 | -- | $17,100 |
| 2011 | -- | $17,100 |
| 2010 | -- | $17,100 |
| 2009 | -- | $17,100 |
| 2008 | -- | $17,100 |
| 2007 | -- | -- |
| 2003 | -- | $14,877 |
| 2002 | -- | $14,877 |
| 2001 | -- | $14,877 |
Find assessor info on the county website
Monthly payment
Est. payment
Payment breakdown
Explore the cost of this home by adjusting the details. Changes won't be saved.Climate risks
Neighborhood: 65202
- $231,6003 bd2 ba1.5k sqft491 E Hackberry Blvd, Columbia, MO 65202Off Market
- $230,7005 bd2 ba1.7k sqft521 E Hackberry Blvd, Columbia, MO 65202Off Market

- $231,0005 bd2 ba1.8k sqft459 E Hackberry Blvd, Columbia, MO 65202Off Market

- $207,1003 bd1 ba1.4k sqft551 E Hackberry Blvd, Columbia, MO 65202Off Market
Similar homes
- $325,0003 bd2 ba1.5k sqft3508 Elephant Dr, Columbia, MO 65202For Sale
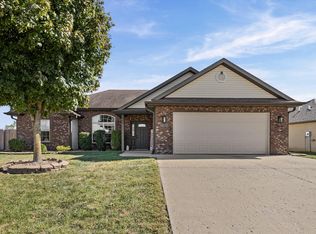 MLS ID #438079, Bennett Arey, Arey Real Estate. MMBOR
- $279,9005 bd3 ba2.2k sqft1610 Blue Ridge Rd, Columbia, MO 65202For Sale
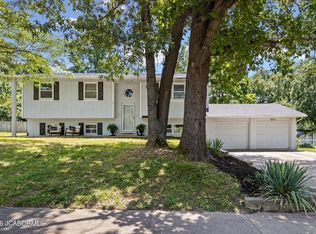 MLS ID #10073614, Kris Ballage. JCMLS
- $249,9003 bd2 ba1.2k sqft901 W Prairieview Dr, Columbia, MO 65202For Sale
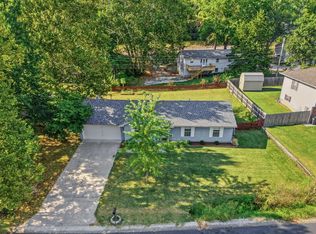 MLS ID #437180, Sean Moore, REMAX Boone Realty. MMBOR
- $325,0003 bd3 ba3k sqft27 E Thurman St, Columbia, MO 65202For Sale
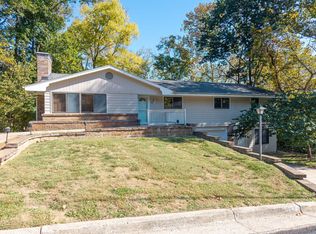 MLS ID #438061, Travis Kempf, Weichert, Realtors - House of Brokers. MMBOR
