Welcome to this spacious ranch-style home in Columbia, offering 4 bedrooms, 2 full baths, 1 half bath, and approximately 2,127 square feet of finished living space. Built in 2005, the home features a functional layout, a fireplace, and a patio for outdoor living, all on an approximately 0.24-acre lot.
Natural light floods the home through massive windows in both the upstairs and downstairs living rooms, creating a bright, open feel throughout. The primary bedroom features a bay window with front-facing views, adding architectural character and even more natural light. The primary bath offers both a standing shower and a jetted tub for a spa-like retreat at home! The property includes a 2-car garage with a large excavated space underneath, doubling as storage and shelter. Out back, the extended deck at the walkout basement level creates a large space to relax and entertain, ideal for gatherings or quiet evenings.
Priced as-is, this home offers significant value-add potential for buyers ready to put in the work and turn it into their own. Come see it today.
For sale
$340,000
1407 Saint Andrew St, Columbia, MO 65203
4beds
2,127sqft
Single Family Residence
Built in 2005
10,454 Square Feet Lot
$335,200 Zestimate®
$160/sqft
$-- HOA
What's special
Patio for outdoor livingArchitectural character
- 3 days
- 797
- 52
Likely to sell faster than
Zillow last checked:
Listing updated:
Listed by:
Abhilasha Sharma 573-507-8705,
Iron Gate Real Estate 573-777-5001,
Auggie Sharma 573-507-8696,
Iron Gate Real Estate
Source: MMBOR,MLS#: 438081
Facts & features
Interior
Bedrooms & bathrooms
- Bedrooms: 4
- Bathrooms: 3
- Full bathrooms: 2
- 1/2 bathrooms: 1
Full bathroom
- Level: Main
Full bathroom
- Level: Lower
Half bathroom
- Level: Main
Heating
- Forced Air, Natural Gas
Cooling
- Central Electric
Appliances
- Included: Refrigerator, Microwave, Dishwasher
Features
- Tub/Shower, Stand AloneShwr/MBR, Walk-In Closet(s), Liv/Din Combo, Laminate Counters, Wood Cabinets
- Flooring: Wood, Carpet, Ceramic Tile
- Basement: Excavated Garage,Walk-Out Access
- Has fireplace: Yes
- Fireplace features: Living Room, Gas
Interior area
- Total structure area: 2,127
- Total interior livable area: 2,127 sqft
- Finished area below ground: 1,053
Property
Parking
- Total spaces: 2
- Parking features: Attached, Paved
- Attached garage spaces: 2
Features
- Patio & porch: Back, Deck, Front Porch
Lot
- Size: 10,454 Square Feet
- Dimensions: 85 x 120
Details
- Parcel number: 1660900041010001
- Zoning description: R-1 One- Family Dwelling*
Construction
Type & style
- Home type: SingleFamily
- Property subtype: Single Family Residence
Materials
- Foundation: Concrete Perimeter
Condition
- Year built: 2005
Details
- Builder name: Thompkins
Utilities & green energy
- Utilities for property: Trash-City
Community & HOA
Community
- Subdivision: Westwood Manor
HOA
- Has HOA: No
Location
- Region: Columbia
Financial & listing details
- Price per square foot: $160/sqft
- Tax assessed value: $248,900
- Annual tax amount: $3,096
- Date on market: 10/19/2026
- Road surface type: Paved
Estimated market value
$335,200
$318,000 - $352,000
$2,381/mo
Price history
| Date | Event | Price |
|---|---|---|
| 10/19/2026 | Listed for sale | $340,000+43.2%$160/sqft |
Source:  MMBOR #438081 Report a problem | ||
| 9/25/2020 | Sold | -- |
Source: MMBOR #520001_393345 Report a problem | ||
| 7/31/2020 | Price change | $237,500-5%$112/sqft |
Source: RE/MAX Boone Realty #393345 Report a problem | ||
| 7/9/2020 | Price change | $250,000-3.8%$118/sqft |
Source: RE/MAX Boone Realty #393345 Report a problem | ||
| 6/13/2020 | Price change | $260,000-1.5%$122/sqft |
Source: RE/MAX Boone Realty #393345 Report a problem | ||
| 5/5/2020 | Listed for sale | $264,000$124/sqft |
Source: Owner Report a problem | ||
Public tax history
| Year | Property taxes | Tax assessment |
|---|---|---|
| 2025 | -- | $47,291 +14.5% |
| 2024 | $2,787 +0.8% | $41,306 |
| 2023 | $2,764 +8.1% | $41,306 +8% |
| 2022 | $2,556 -0.2% | $38,247 |
| 2021 | $2,561 +5.3% | $38,247 +12% |
| 2020 | $2,433 0% | $34,144 |
| 2019 | $2,433 +7.2% | $34,144 +8% |
| 2018 | $2,269 +1.2% | $31,616 |
| 2017 | $2,241 -2.6% | $31,616 |
| 2016 | $2,301 | $31,616 |
| 2015 | $2,301 +8.4% | $31,616 |
| 2014 | $2,122 | $31,616 |
| 2013 | -- | $31,616 |
| 2012 | -- | $31,616 |
| 2011 | -- | $31,616 |
| 2010 | -- | $31,616 |
| 2009 | -- | $31,616 |
| 2008 | -- | $31,616 |
| 2007 | -- | -- |
| 2003 | -- | $114 |
| 2002 | -- | $114 |
| 2001 | -- | $114 |
Find assessor info on the county website
Monthly payment
Est. payment
Payment breakdown
Explore the cost of this home by adjusting the details. Changes won't be saved.Climate risks
Neighborhood: Westwinds Park
Nearby schools
Schools provided by the listing agent
- Elementary: Russell Boulevard
- Middle: West
- High: Hickman
Source: MMBOR. This data may not be complete. We recommend contacting the local school district to confirm school assignments for this home.
- $274,0003 bd2 ba1.7k sqft1411 Saint Andrew St, Columbia, MO 65203Off Market
- $287,5003 bd2 ba1.7k sqft1403 Saint Andrew St, Columbia, MO 65203Off Market
- $241,2003 bd2 ba1.6k sqft1406 Saint Michael Dr, Columbia, MO 65203Off Market
- $258,2004 bd2 ba1.5k sqft1413 Saint Andrew St, Columbia, MO 65203Off Market

Similar homes
- $325,0003 bd2 ba1.5k sqft5105 Lake Trout Ct, Columbia, MO 65203For Sale
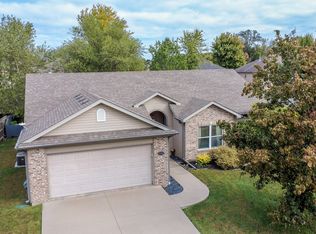 MLS ID #438082, Tammy Willis, Iron Gate Real Estate. MMBOR
- $344,9004 bd3 ba2.6k sqft306 Rockingham Dr, Columbia, MO 65203For Sale
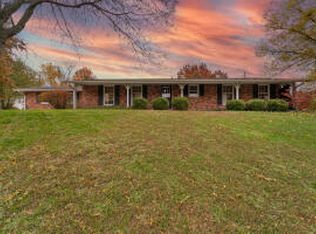 MLS ID #437769, Larissa Merritt, Weichert, Realtors - House of Brokers. MMBOR
- $319,9004 bd3 ba2.4k sqft1403 Ridgemont Ct, Columbia, MO 65203For Sale
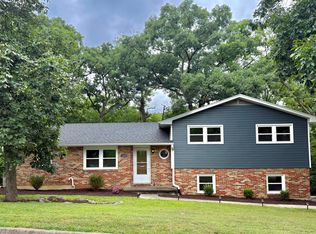 MLS ID #436195, Wendy Swetz, The Company, Wendy C. Swetz Real Estate. MMBOR
- $425,0004 bd3 ba2.6k sqft3705 Falmouth Dr, Columbia, MO 65203For Sale
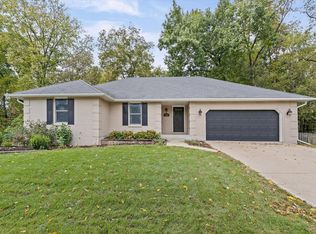 MLS ID #438085, Bennett Arey, Arey Real Estate. MMBOR
