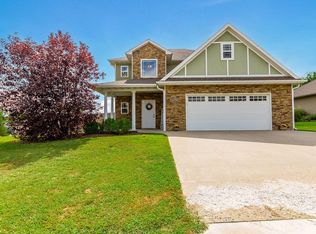
Sellers prefer to sell home As-Is. Wonderful ranch-style home in the Vanderveen Subdivision, where comfortable living, thoughtful design, and everyday convenience come together beautifully. Offering four bedrooms, including a versatile bonus room in the basement, three full bathrooms, and a two-car garage, this home provides plenty of space for both everyday living and entertaining. As you step inside, you are greeted by a welcoming dining room that could also serve beautifully as a dedicated home office, giving you the flexibility to make the space work for your lifestyle. The kitchen is warm and inviting, featuring beautiful wood cabinetry, solid-surface countertops, a center island, and a convenient pantry, while flowing seamlessly into the spacious living room. With its gas fireplace, large windows that fill the room with natural light, taller ceilings, and ceiling fan, the living area creates an inviting atmosphere for relaxing with family or gathering with friends. The primary suite offers a wonderful private retreat, highlighted by a decorative tray ceiling and an ensuite bathroom complete with a jetted tub, separate shower, dual vanities, and a generous walk-in closet. The finished lower level expands the home's living possibilities even further, featuring an open recreation room, a fourth bedroom, an additional full bathroom, and a flexible non-conforming bedroom or theater space that also includes additional laundry hookups. An unfinished storage area provides valuable extra space and could also serve as a John Deere room, workshop, or additional storage area depending on your needs. Recent updates provide additional peace of mind, including a 2021 water heater, a 2022 HVAC system, and a new roof installed in 2023. Beyond the home itself, residents of Vanderveen Subdivision enjoy fantastic neighborhood amenities, including a community pool, playground, and tennis courts, providing opportunities for recreation and enjoying time outdoors close to home. Conveniently located with easy access to I-70, this property makes commuting and traveling across Columbia remarkably convenient, allowing you to reach virtually any part of town within minutes. With its spacious layout, versatile finished basement, desirable amenities, numerous recent improvements, and convenient location, this Vanderveen ranch offers an excellent opportunity to enjoy comfortable living in a well-established Columbia community.
For sale
Price cut: $10.1K (9/12)
$364,900
3407 Snow Leopard Dr, Columbia, MO 65202
4beds
2,624sqft
Single Family Residence
Built in 2007
0.28 Acres Lot
$363,100 Zestimate®
$139/sqft
$22/mo HOA
What's special
Gas fireplaceTwo-car garageTennis courtsCommunity poolSolid-surface countertopsAdditional laundry hookupsDual vanities
- 45 days
- 583
- 11
Likely to sell faster than
Zillow last checked:
Listing updated:
Listed by:
Christopher J.D. Smith 573-660-1281,
Century 21 Community 573-777-5555,
Marc Johnson 815-590-0002,
Century 21 Community
Source: MMBOR,MLS#: 437029
Facts & features
Interior
Bedrooms & bathrooms
- Bedrooms: 4
- Bathrooms: 3
- Full bathrooms: 3
Primary bedroom
- Level: Main
Bedroom 2
- Level: Main
Bedroom 3
- Level: Main
Bedroom 4
- Level: Lower
Full bathroom
- Level: Main
Full bathroom
- Level: Main
Full bathroom
- Level: Lower
Bonus room
- Level: Lower
Dining room
- Level: Main
Family room
- Level: Lower
Garage
- Level: Main
Kitchen
- Level: Main
Living room
- Level: Main
Other
- Description: John Deere Room
- Level: Lower
Heating
- Forced Air, Natural Gas
Cooling
- Central Electric
Appliances
- Included: Refrigerator, Microwave, Disposal, Dishwasher, Dryer
Features
- Tub/Shower, Split Bedroom Design, Walk-In Closet(s), Breakfast Room, Formal Dining, Solid Surface Counters, Wood Cabinets, Kitchen Island, Pantry
- Flooring: Carpet, Laminate, Tile
- Basement: Walk-Out Access
- Has fireplace: Yes
- Fireplace features: Living Room, Gas
Interior area
- Total structure area: 2,624
- Total interior livable area: 2,624 sqft
- Finished area below ground: 886
Property
Parking
- Total spaces: 2
- Parking features: Attached, Paved
- Attached garage spaces: 2
Features
- Patio & porch: Covered, Back, Front Porch
Lot
- Size: 0.28 Acres
- Dimensions: 91.12 x 132.43
- Features: Cleared
Details
- Additional structures: None
- Parcel number: 1190300011220001
- Zoning description: R-1 One- Family Dwelling*
Construction
Type & style
- Home type: SingleFamily
- Property subtype: Single Family Residence
Materials
- Foundation: Concrete Perimeter
Condition
- Year built: 2007
Details
- Builder name: Wilcoxson
Utilities & green energy
- Utilities for property: Trash-City
Community & HOA
Community
- Subdivision: Vanderveen Crossing
HOA
- Has HOA: Yes
- HOA fee: $22 monthly
Location
- Region: Columbia
Financial & listing details
- Price per square foot: $139/sqft
- Tax assessed value: $283,300
- Annual tax amount: $4,467
- Date on market: 9/3/2026
Estimated market value
$363,100
$345,000 - $381,000
$2,920/mo
Price history
| Date | Event | Price |
|---|---|---|
| 9/12/2026 | Price change | $364,900-2.7%$139/sqft |
Source:  MMBOR #437029 Report a problem MMBOR #437029 Report a problem | ||
| 9/3/2026 | Listed for sale | $374,999+2.7%$143/sqft |
Source: MMBOR #437029 Report a problem | ||
| 1/2/2025 | Sold | -- |
Source: MMBOR #423634 Report a problem | ||
| 12/3/2024 | Price change | $365,000-2.7%$139/sqft |
Source: MMBOR #423634 Report a problem | ||
| 11/10/2024 | Listed for sale | $375,000$143/sqft |
Source: MMBOR #423634 Report a problem | ||
Public tax history
| Year | Property taxes | Tax assessment |
|---|---|---|
| 2025 | -- | $53,827 +14.5% |
| 2024 | $3,171 +0.8% | $47,006 |
| 2023 | $3,145 +8.1% | $47,006 +8% |
| 2022 | $2,909 -0.2% | $43,529 |
| 2021 | $2,915 -2.3% | $43,529 +4% |
| 2020 | $2,982 0% | $41,851 |
| 2019 | $2,982 +3.3% | $41,851 +4% |
| 2018 | $2,888 +1.2% | $40,242 |
| 2017 | $2,853 +0.2% | $40,242 |
| 2016 | $2,848 | $40,242 |
| 2015 | $2,848 +8.9% | $40,242 |
| 2014 | $2,615 | $40,242 |
| 2013 | -- | $40,242 +7.6% |
| 2012 | -- | $37,411 |
| 2011 | -- | $37,411 |
| 2010 | -- | $37,411 +23.1% |
| 2009 | -- | $30,400 +29.6% |
| 2008 | -- | $23,465 |
| 2007 | -- | -- |
Find assessor info on the county website
Monthly payment
Est. payment
Payment breakdown
Explore the cost of this home by adjusting the details. Changes won't be saved.Climate risks
Neighborhood: Vanderveen Crossing
Nearby schools
Schools provided by the listing agent
- Elementary: Parkade
- Middle: West
- High: Hickman
Source: MMBOR. This data may not be complete. We recommend contacting the local school district to confirm school assignments for this home.

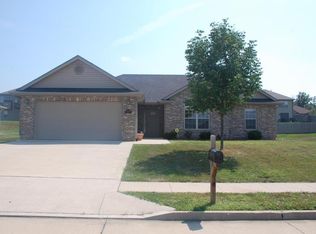
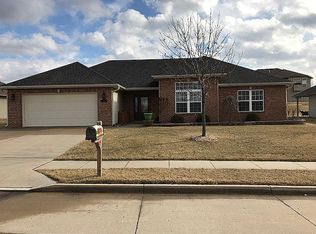
Similar homes
- $369,0004 bd3 ba2.8k sqft4603 Timber Ln, Columbia, MO 65202For Sale
 MLS ID #437869, Julie Wesley, Weichert, Realtors - House of Brokers. MMBOR
 - $325,0003 bd3 ba3k sqft27 E Thurman St, Columbia, MO 65202For Sale
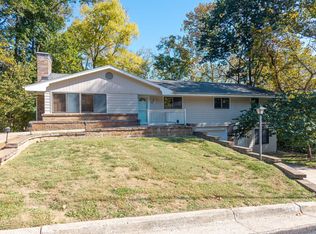 MLS ID #438061, Travis Kempf, Weichert, Realtors - House of Brokers. MMBOR
 - $375,0004 bd2 ba2.4k sqft6800 N Route Z, Columbia, MO 65202Auction
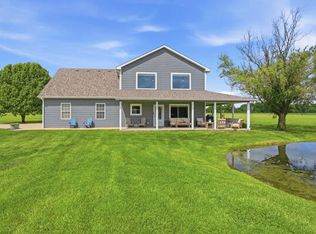 MLS ID #438023, Timothy S Elliott, Atterberry Auction and Realty Company. MMBOR
 - $365,0004 bd3 ba1.9k sqft3702 Chestnut Dr, Columbia, MO 65202For Sale
 MLS ID #437240, Braden McMahill, Century 21 Community. MMBOR
