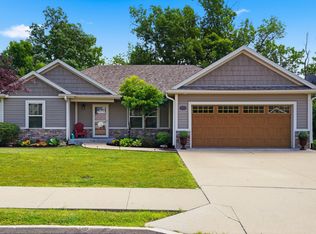
Warm and welcoming, this spacious 4BR, 3BA home offers flexible living space, fantastic storage and a beautiful, wooded setting. The kitchen features abundant cabinetry, 2 pantries, pull-out shelving, large island and stainless appliances, opening to the dining area and spacious deck overlooking the fully fenced backyard. The vaulted living room has large windows and a cozy gas fireplace. Downstairs, the finished walkout offers multiple gathering spaces plus a bar/kitchen area with a sink, dishwasher, microwave, and wine fridge- perfect for entertaining or guests. Generous bedrooms, John Deere storage, 2-car Garage and mature trees add to the appeal. Refrigerator, washer & dryer Included! ROOF new in 2023! Seller-provided home warranty included!
For sale
$369,000
4603 Timber Ln, Columbia, MO 65202
4beds
2,892sqft
Single Family Residence
Built in 2002
0.26 Acres Lot
$-- Zestimate®
$128/sqft
$-- HOA
What's special
Cozy gas fireplaceFantastic storagePull-out shelvingKitchen features abundant cabinetryFlexible living spaceDining areaBeautiful wooded setting
- 5 days
- 432
- 28
Likely to sell faster than
Zillow last checked:
Listing updated:
Listed by:
Julie Wesley 573-424-6309,
Weichert, Realtors - House of Brokers 573-446-6767,
JulieAnne Mattson 573-289-4440,
Weichert, Realtors - House of Brokers
Source: MMBOR,MLS#: 437869
Facts & features
Interior
Bedrooms & bathrooms
- Bedrooms: 4
- Bathrooms: 3
- Full bathrooms: 3
Full bathroom
- Level: Main
Full bathroom
- Level: Main
Full bathroom
- Level: Lower
Heating
- Forced Air, Natural Gas
Cooling
- Central Electric
Appliances
- Included: Refrigerator, Microwave, Disposal, Dishwasher
- Laundry: Washer/Dryer Hookup
Features
- High Speed Internet, Tub/Shower, Stand AloneShwr/MBR, Walk-In Closet(s), Wet Bar, Breakfast Room, Laminate Counters, Wood Cabinets, Kitchen Island
- Flooring: Wood, Carpet, Laminate, Tile
- Basement: Walk-Out Access
- Has fireplace: Yes
- Fireplace features: Living Room, Gas, Screen
Interior area
- Total structure area: 2,892
- Total interior livable area: 2,892 sqft
- Finished area below ground: 1,205
Property
Parking
- Total spaces: 2
- Parking features: Attached, Paved
- Attached garage spaces: 2
Features
- Patio & porch: Concrete, Back, Deck
- Fencing: Back Yard,Full,Wood
Lot
- Size: 0.26 Acres
- Dimensions: 75.85 x 151.83
- Residential vegetation: Partially Wooded
Details
- Additional structures: None
- Parcel number: 1281800010170001
- Zoning description: R-1 One- Family Dwelling*
Construction
Type & style
- Home type: SingleFamily
- Property subtype: Single Family Residence
Materials
- Foundation: Concrete Perimeter
Condition
- Year built: 2002
Utilities & green energy
- Utilities for property: Trash-City
Community & HOA
Community
- Subdivision: Timber Ridge
HOA
- Has HOA: No
Location
- Region: Columbia
Financial & listing details
- Price per square foot: $128/sqft
- Tax assessed value: $225,700
- Annual tax amount: $2,808
- Date on market: 10/8/2026
- Road surface type: Paved
Estimated market value
Not available
Estimated sales range
Not available
$2,540/mo
Price history
| Date | Event | Price |
|---|---|---|
| 10/8/2026 | Listed for sale | $369,000+1.2%$128/sqft |
Source:  MMBOR #437869 Report a problem MMBOR #437869 Report a problem | ||
| 9/28/2026 | Listing removed | -- |
Source: Owner Report a problem | ||
| 9/28/2026 | Pending sale | $364,603$126/sqft |
Source: Owner Report a problem | ||
| 9/28/2026 | Listed for sale | $364,603$126/sqft |
Source: Owner Report a problem | ||
| 9/28/2026 | Pending sale | $364,603$126/sqft |
Source: Owner Report a problem | ||
| 9/25/2026 | Listed for sale | $364,603+62%$126/sqft |
Source: Owner Report a problem | ||
| 6/11/2015 | Sold | -- |
Source: MMBOR #520001_356216 Report a problem | ||
| 3/11/2015 | Listed for sale | $225,000+2.3%$78/sqft |
Source: Boone Group Ltd dba RE/MAX Boone Realty #356216 Report a problem | ||
| 6/14/2012 | Sold | -- |
Source: MMBOR #520001_339129 Report a problem | ||
| 4/18/2012 | Listed for sale | $219,900$76/sqft |
Source: Wechert, REALTORS-First Tier #339129 Report a problem | ||
Public tax history
| Year | Property taxes | Tax assessment |
|---|---|---|
| 2025 | -- | $42,883 +14.5% |
| 2024 | $2,526 +0.8% | $37,449 |
| 2023 | $2,506 +4.1% | $37,449 +4% |
| 2022 | $2,406 -0.2% | $36,005 |
| 2021 | $2,411 -2.3% | $36,005 +4% |
| 2020 | $2,467 0% | $34,619 |
| 2019 | $2,467 +3.3% | $34,619 +4% |
| 2018 | $2,389 +1.2% | $33,288 |
| 2017 | $2,360 +0.2% | $33,288 |
| 2016 | $2,356 | $33,288 |
| 2015 | $2,356 +8.9% | $33,288 |
| 2014 | $2,163 | $33,288 |
| 2013 | -- | $33,288 |
| 2012 | -- | $33,288 |
| 2011 | -- | $33,288 -1.6% |
| 2010 | -- | $33,820 +8.1% |
| 2009 | -- | $31,293 |
| 2008 | -- | $31,293 |
| 2007 | -- | -- |
| 2003 | -- | $27,227 +961.5% |
| 2002 | -- | $2,565 |
Find assessor info on the county website
Monthly payment
Est. payment
Payment breakdown
Explore the cost of this home by adjusting the details. Changes won't be saved.Climate risks
Neighborhood: 65202
Nearby schools
Schools provided by the listing agent
- Elementary: Alpha Hart Lewis
- Middle: Lange
- High: Battle
Source: MMBOR. This data may not be complete. We recommend contacting the local school district to confirm school assignments for this home.


Similar homes
- $359,0004 bd3 ba2.4k sqft4013 N Citation Dr, Columbia, MO 65202For Sale
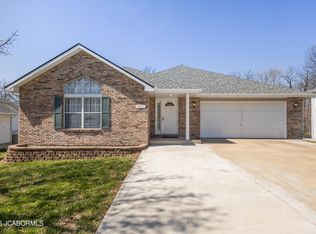 MLS ID #10072655, Christopher Kachingwe. JCMLS
 - $369,9004 bd3 ba2.8k sqft409 Cedar Ln, Columbia, MO 65201For Sale
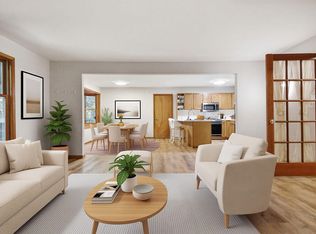 MLS ID #437954, Erika Stewart, Century 21 Community. MMBOR
 - $370,0005 bd3 ba2.9k sqft5009 Lillian Dr, Columbia, MO 65202For Sale
 MLS ID #437031, Jack Roush, Century 21 Community. MMBOR
 - $369,0004 bd3 ba2.5k sqft5309 Gasconade Dr, Columbia, MO 65202For Sale
 MLS ID #435346, Vicky Shy, REMAX Boone Realty. MMBOR
