OPEN HOUSE TUESDAY OCT 27 5:30-6:30 pm.
Welcome to this beautifully maintained 4-bedroom, 3-full-bath home with over 2,900 sq. ft. in Evergreen Acres! This spacious home features a mother-in-law suite with private entry and separate living quarters, along with 3 bedrooms on the main level. The oversized primary suite includes a large walk-in closet, while the main level offers a beautiful kitchen with new appliances, gas fireplace, and screened-in porch.
Additional features include a new roof, 3-car garage, and laundry on both levels. Enjoy the fully fenced, beautifully landscaped yard with a koi pond, storage shed, and an abundance of fruit trees and berries, including peach, pear, plum, grapes, blackberries, and raspberries. A wonderful combination of space, privacy, and versatility
For sale
Price cut: $2.5K (10/15)
$392,400
5704 Redwing Dr, Columbia, MO 65202
4beds
2,958sqft
Single Family Residence
Built in ----
-- sqft lot
$389,600 Zestimate®
$133/sqft
$-- HOA
What's special
Koi pondGas fireplaceScreened-in porchNew roofLaundry on both levelsStorage shedOversized primary suite
- 31 days
- 585
- 37
Zillow last checked:
Listing updated:
Listed by:
Sean Moore 573-424-7420,
REMAX Boone Realty 573-442-6121,
Shelby Brandt 573-645-3464,
REMAX Boone Realty
Source: MMBOR,MLS#: 437552
Facts & features
Interior
Bedrooms & bathrooms
- Bedrooms: 4
- Bathrooms: 3
- Full bathrooms: 3
Bedroom 1
- Level: Main
Bedroom 2
- Level: Main
Bedroom 3
- Level: Main
Bedroom 4
- Level: Lower
Full bathroom
- Level: Main
Full bathroom
- Level: Main
Full bathroom
- Level: Main
Other
- Level: Main
Heating
- Forced Air, Natural Gas
Cooling
- Central Electric
Appliances
- Included: Refrigerator, Microwave, Dishwasher
- Laundry: Washer/Dryer Hookup
Features
- High Speed Internet, Tub/Shower, Walk-In Closet(s), Bar, Wet Bar, Eat-in Kitchen, Laminate Counters, Wood Cabinets, Pantry
- Flooring: Carpet, Ceramic Tile, Concrete, Laminate
- Basement: Walk-Out Access
- Has fireplace: Yes
- Fireplace features: Basement, Gas, Family Room
Interior area
- Total structure area: 2,958
- Total interior livable area: 2,958 sqft
- Finished area below ground: 1,202
Property
Parking
- Total spaces: 3
- Parking features: Attached, Paved
- Attached garage spaces: 3
Accessibility
- Accessibility features: Accessible Door(s)
Features
- Patio & porch: Covered, Screened, Concrete, Back, Deck, Front Porch
- Fencing: Back Yard,Full,Privacy,Wood
Lot
- Dimensions: 103.00 × 128.85
- Residential vegetation: Partially Wooded
Details
- Additional structures: Lawn/Storage Shed
- Parcel number: 172020002093.00 01
- Zoning description: R-1 One- Family Dwelling*
Construction
Type & style
- Home type: SingleFamily
- Property subtype: Single Family Residence
Materials
- Foundation: Concrete Perimeter
Utilities & green energy
- Utilities for property: Trash-City
Community & HOA
Community
- Subdivision: Evergreen Acres
HOA
- Has HOA: No
Location
- Region: Columbia
Financial & listing details
- Price per square foot: $133/sqft
- Tax assessed value: $280,200
- Annual tax amount: $3,486
- Date on market: 9/25/2026
- Road surface type: Paved
Estimated market value
$389,600
$370,000 - $409,000
$2,596/mo
Price history
| Date | Event | Price |
|---|---|---|
| 10/15/2026 | Price change | $392,400-0.6%$133/sqft |
Source:  MMBOR #437552 Report a problem MMBOR #437552 Report a problem | ||
| 10/6/2026 | Price change | $394,900-1.3%$134/sqft |
Source: MMBOR #437552 Report a problem | ||
| 9/25/2026 | Listed for sale | $400,000+66.7%$135/sqft |
Source: MMBOR #437552 Report a problem | ||
| 11/15/2019 | Sold | -- |
Source: MMBOR #520001_383604 Report a problem | ||
| 8/7/2019 | Price change | $239,900-2%$81/sqft |
Source: MeyerWorks, LLC #383604 Report a problem | ||
| 7/10/2019 | Price change | $244,900-2%$83/sqft |
Source: MeyerWorks, LLC #383604 Report a problem | ||
| 5/7/2019 | Price change | $249,900-2%$84/sqft |
Source: MeyerWorks, LLC #383604 Report a problem | ||
| 4/2/2019 | Price change | $254,900-1.9%$86/sqft |
Source: MeyerWorks, LLC #383604 Report a problem | ||
| 3/4/2019 | Listed for sale | $259,900$88/sqft |
Source: MeyerWorks, LLC #383604 Report a problem | ||
Public tax history
| Year | Property taxes | Tax assessment |
|---|---|---|
| 2025 | -- | $53,238 +14.5% |
| 2024 | $3,137 +0.8% | $46,493 |
| 2023 | $3,111 +8.1% | $46,493 +8% |
| 2022 | $2,878 -0.2% | $43,054 |
| 2021 | $2,883 -6% | $43,054 |
| 2020 | $3,068 0% | $43,054 |
| 2019 | $3,068 -0.7% | $43,054 |
| 2018 | $3,090 +1.2% | $43,054 |
| 2017 | $3,052 +0.2% | $43,054 |
| 2016 | $3,047 | $43,054 |
| 2015 | $3,047 +8.9% | $43,054 |
| 2014 | $2,798 | $43,054 |
| 2013 | -- | $43,054 |
| 2012 | -- | $43,054 |
| 2011 | -- | $43,054 |
| 2010 | -- | $43,054 |
| 2009 | -- | $43,054 |
| 2008 | -- | $43,054 |
| 2007 | -- | -- |
| 2003 | -- | $2,850 |
Find assessor info on the county website
Monthly payment
Est. payment
Payment breakdown
Explore the cost of this home by adjusting the details. Changes won't be saved.Climate risks
Neighborhood: 65202
Nearby schools
Schools provided by the listing agent
- Elementary: Battle
- Middle: Lange
- High: Battle
Source: MMBOR. This data may not be complete. We recommend contacting the local school district to confirm school assignments for this home.

Similar homes
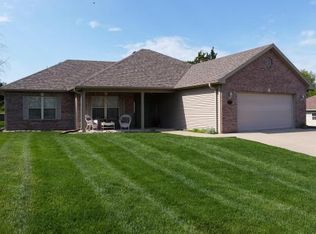
- $369,0004 bd3 ba2.5k sqft5309 Gasconade Dr, Columbia, MO 65202For Sale
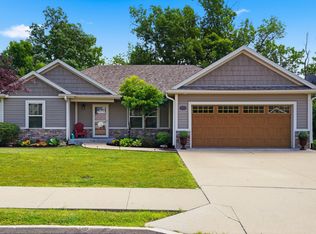 MLS ID #435346, Vicky Shy, REMAX Boone Realty. MMBOR
 - $365,0005 bd3 ba2.9k sqft5009 Lillian Dr, Columbia, MO 65202For Sale
 MLS ID #437031, Jack Roush, Century 21 Community. MMBOR
 - $375,0004 bd2 ba2.4k sqft6800 N Route Z, Columbia, MO 65202Auction
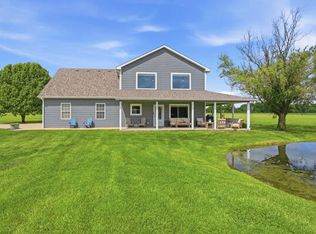 MLS ID #438023, Timothy S Elliott, Atterberry Auction and Realty Company. MMBOR
 - $425,0004 bd4 ba2.9k sqft7951 N Marigold Ct, Columbia, MO 65202For Sale
 MLS ID #437635, Mark Sieber, REMAX Boone Realty. MMBOR
