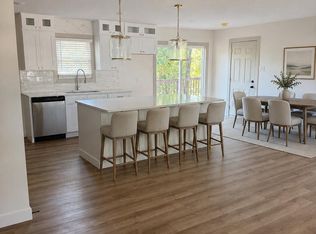
Location, space, and a wooded setting that's hard to beat! Tucked away on an oversized cul-de-sac lot, this 4-bedroom, 3-full-bath home offers privacy without sacrificing convenience. Just minutes from Columbia Mall, L.A. Nickell Golf Course, Cosmo Park, and I-70, everything you need is close by. Inside, you'll find a desirable split-bedroom design, a spacious layout, a full suite of kitchen appliances, plus the washer and dryer. The finished lower-level recreation room offers additional space for entertaining, hobbies, or relaxing. Outside, enjoy the mature trees from either of the two decks, while the fenced backyard provides room for pets, play, or gatherings. With its brick veneer exterior, great location, and generous lot, this home offers a lot to love. Schedule your showing today!
For sale
$348,000
2805 Jonquil Pl, Columbia, MO 65202
4beds
3,688sqft
Single Family Residence
Built in 2005
10,638 Square Feet Lot
$345,000 Zestimate®
$94/sqft
$-- HOA
What's special
Fenced backyardBrick veneer exteriorTwo decksGenerous lotDesirable split-bedroom designSpacious layoutFinished lower-level recreation room
- 1 day
- 331
- 29
Zillow last checked:
Listing updated:
Listed by:
Ryan Cunningham 573-424-1764,
Iron Gate Real Estate 573-777-5001
Source: MMBOR,MLS#: 438129
Facts & features
Interior
Bedrooms & bathrooms
- Bedrooms: 4
- Bathrooms: 3
- Full bathrooms: 3
Full bathroom
- Level: Main
Full bathroom
- Level: Main
Full bathroom
- Level: Lower
Heating
- Forced Air, Natural Gas
Cooling
- Central Electric
Appliances
- Included: Refrigerator, Disposal, Dishwasher, Dryer
- Laundry: Washer/Dryer Hookup
Features
- Walk-In Closet(s), Kit/Din Combo, Laminate Counters, Wood Cabinets
- Flooring: Wood, Carpet
- Has basement: Yes
- Has fireplace: No
Interior area
- Total structure area: 3,688
- Total interior livable area: 3,688 sqft
- Finished area below ground: 1,014
Property
Parking
- Total spaces: 2
- Parking features: Attached
- Attached garage spaces: 2
Features
- Patio & porch: Concrete
- Fencing: Back Yard,Metal
Lot
- Size: 10,638 Square Feet
- Dimensions: 39.68 x 268.11
- Residential vegetation: Partially Wooded
Details
- Parcel number: 1621100060110001
- Zoning description: R-S Single Family Residential
Construction
Type & style
- Home type: SingleFamily
- Property subtype: Single Family Residence
Materials
- Foundation: Concrete Perimeter
Condition
- Year built: 2005
Utilities & green energy
- Utilities for property: Trash-City
Community & HOA
Community
- Subdivision: Valley View Place
HOA
- Has HOA: No
Location
- Region: Columbia
Financial & listing details
- Price per square foot: $94/sqft
- Tax assessed value: $220,400
- Annual tax amount: $2,742
- Date on market: 10/21/2026
- Road surface type: Paved
Estimated market value
$345,000
$328,000 - $362,000
$2,297/mo
Price history
| Date | Event | Price |
|---|---|---|
| 10/21/2026 | Listed for sale | $348,000$94/sqft |
Source:  MMBOR #438129 Report a problem | ||
| 9/10/2024 | Listing removed | $2,450$1/sqft |
Source: Zillow Rentals Report a problem | ||
| 9/4/2024 | Listed for rent | $2,450$1/sqft |
Source: Zillow Rentals Report a problem | ||
Public tax history
| Year | Property taxes | Tax assessment |
|---|---|---|
| 2025 | -- | $41,876 +14.5% |
| 2024 | $2,467 +0.8% | $36,575 |
| 2023 | $2,447 +8.1% | $36,575 +8% |
| 2022 | $2,263 -0.2% | $33,858 |
| 2021 | $2,267 +1.5% | $33,858 +8% |
| 2020 | $2,234 0% | $31,353 |
| 2019 | $2,234 +7.2% | $31,353 +8% |
| 2018 | $2,083 +1.2% | $29,032 |
| 2017 | $2,058 +0.2% | $29,032 |
| 2016 | $2,055 | $29,032 |
| 2015 | $2,055 +8.9% | $29,032 |
| 2014 | $1,887 | $29,032 |
| 2013 | -- | $29,032 |
| 2012 | -- | $29,032 |
| 2011 | -- | $29,032 |
| 2010 | -- | $29,032 |
| 2009 | -- | $29,032 |
| 2008 | -- | $29,032 |
| 2007 | -- | -- |
| 2003 | -- | $3,078 |
| 2002 | -- | $3,078 |
| 2001 | -- | $3,078 |
Find assessor info on the county website
Monthly payment
Est. payment
Payment breakdown
Explore the cost of this home by adjusting the details. Changes won't be saved.Climate risks
Neighborhood: 65202
Nearby schools
Schools provided by the listing agent
- Elementary: Mary Paxton Keeley
- Middle: Smithton
- High: Hickman
Source: MMBOR. This data may not be complete. We recommend contacting the local school district to confirm school assignments for this home.


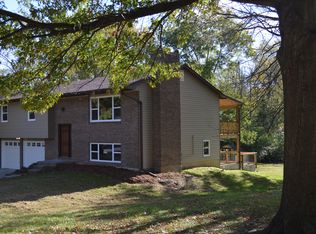

Similar homes
- $314,5004 bd3 ba2.4k sqft1800 Iris Dr, Columbia, MO 65202For Sale
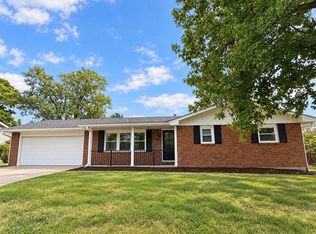 MLS ID #437618, Brandon Vogel, Como Capital Realty LLC. MMBOR
- $319,9004 bd3 ba2.2k sqft2509 Lilac Dr, Columbia, MO 65202For Sale
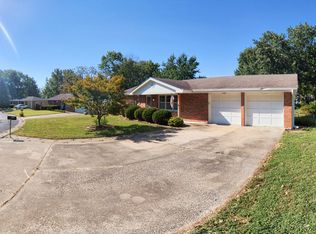 MLS ID #437320, Tim Turner, Weichert, Realtors - House of Brokers. MMBOR
- $340,0004 bd3 ba2.1k sqft1407 Saint Andrew St, Columbia, MO 65203For Sale
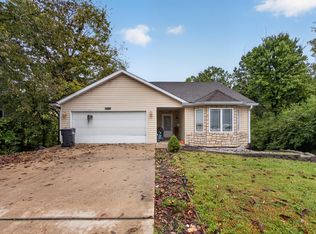 MLS ID #438081, Abhilasha Sharma, Iron Gate Real Estate. MMBOR
- $324,9004 bd3 ba2.5k sqft1806 Rose Dr, Columbia, MO 65202For Sale
 MLS ID #437044, Brandon Vogel, Como Capital Realty LLC. MMBOR
