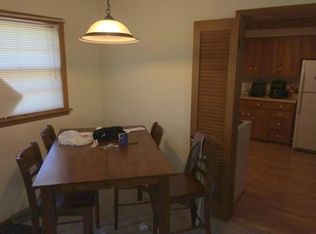
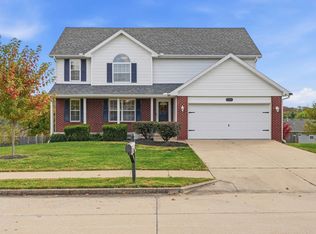
Tucked in a quiet neighborhood just a stone's throw from great restaurants and stores, this home is waiting for you to fall in love with it! With a large, beautifully remodeled kitchen that is open to the living area and a screened porch overlooking the private, wooded back yard, you'll enjoy both the interior and exterior. Solar panels will offset your monthly utility bills, making this property both pretty and practical! Upstairs, two spacious bedrooms share a large, remodeled hall bath. Downstairs, you'll find two more bedrooms sharing a second full bath, along with a secondary living room and a laundry/storage room. This gem is ready for its next owner - come see it today!
For sale
$350,000
1704 Ridgemont, Columbia, MO 65203
4beds
2,492sqft
Single Family Residence
Built in 1959
0.46 Acres Lot
$338,700 Zestimate®
$140/sqft
$-- HOA
What's special
- 37 days
- 792
- 58
Zillow last checked:
Listing updated:
Listed by:
Jordan Barnes 573-694-7892,
North Star Real Estate 573-238-8181
Source: MMBOR,MLS#: 437749
Facts & features
Interior
Bedrooms & bathrooms
- Bedrooms: 4
- Bathrooms: 2
- Full bathrooms: 2
Full bathroom
- Level: Main
Full bathroom
- Level: Lower
Heating
- Forced Air
Cooling
- Central Electric
Appliances
- Included: Refrigerator, Dishwasher
- Laundry: Washer/Dryer Hookup
Features
- High Speed Internet, Tub/Shower, Liv/Din Combo, Cabinets-Custom Blt, Granite Counters, Wood Cabinets
- Flooring: Wood, Tile
- Basement: Walk-Out Access
- Has fireplace: Yes
- Fireplace features: Living Room, Insert, Wood Burning
Interior area
- Total structure area: 2,492
- Total interior livable area: 2,492 sqft
- Finished area below ground: 1,092
Property
Parking
- Total spaces: 2
- Parking features: Attached
- Attached garage spaces: 2
Features
- Patio & porch: Screened, Covered, Front, Back, Rear Porch
Lot
- Size: 0.46 Acres
- Dimensions: 100.00 x 200.00
- Features: Rolling Slope
- Residential vegetation: Partially Wooded
Details
- Parcel number: 1651600010690001
- Zoning description: R-1 One- Family Dwelling*
Construction
Type & style
- Home type: SingleFamily
- Property subtype: Single Family Residence
Materials
- Foundation: Concrete Perimeter
Condition
- Year built: 1959
Utilities & green energy
- Utilities for property: Trash-City
Community & HOA
Community
- Subdivision: Highridge
HOA
- Has HOA: No
Location
- Region: Columbia
Financial & listing details
- Price per square foot: $140/sqft
- Tax assessed value: $213,500
- Date on market: 10/7/2026
- Road surface type: Paved
Estimated market value
$338,700
$322,000 - $356,000
$1,852/mo
Price history
| Date | Event | Price |
|---|---|---|
| 10/7/2026 | Listed for sale | $350,000+118.9%$140/sqft |
Source:  MMBOR #437749 Report a problem | ||
| 7/17/2009 | Listing removed | $159,900$64/sqft |
Source: Freddy Spencer #319921 Report a problem | ||
| 6/17/2009 | Price change | $159,900-5.9%$64/sqft |
Source: Freddy Spencer #319921 Report a problem | ||
| 4/25/2009 | Price change | $169,900+3%$68/sqft |
Source: Freddy Spencer #319921 Report a problem | ||
| 1/11/2009 | Listed for sale | $165,000$66/sqft |
Source: Listhub #317862 Report a problem | ||
Public tax history
| Year | Property taxes | Tax assessment |
|---|---|---|
| 2025 | -- | $40,565 +14.5% |
| 2024 | $2,391 +0.8% | $35,435 |
| 2023 | $2,371 +8.1% | $35,435 +8% |
| 2022 | $2,193 -0.2% | $32,813 |
| 2021 | $2,197 +1.5% | $32,813 +8% |
| 2020 | $2,166 0% | $30,390 |
| 2019 | $2,166 +7.2% | $30,390 +8% |
| 2018 | $2,019 +1.2% | $28,139 |
| 2017 | $1,995 -2.6% | $28,139 |
| 2016 | $2,048 | $28,139 |
| 2015 | $2,048 +8.4% | $28,139 |
| 2014 | $1,889 | $28,139 |
| 2013 | -- | $28,139 |
| 2012 | -- | $28,139 |
| 2011 | -- | $28,139 |
| 2010 | -- | $28,139 |
| 2009 | -- | $28,139 |
| 2008 | -- | $28,139 |
| 2007 | -- | -- |
| 2003 | -- | $24,472 |
| 2002 | -- | $24,472 |
| 2001 | -- | $24,472 |
Find assessor info on the county website
Monthly payment
Est. payment
Payment breakdown
Explore the cost of this home by adjusting the details. Changes won't be saved.Climate risks
Neighborhood: 65203
Nearby schools
Schools provided by the listing agent
- Elementary: Fairview
- Middle: Smithton
- High: Hickman
Source: MMBOR. This data may not be complete. We recommend contacting the local school district to confirm school assignments for this home.

Similar homes
- $344,9004 bd3 ba2.6k sqft306 Rockingham Dr, Columbia, MO 65203For Sale
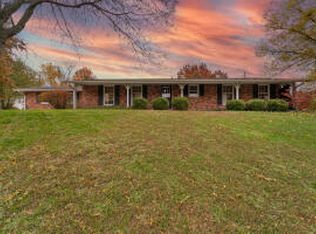 MLS ID #437769, Larissa Merritt, Weichert, Realtors - House of Brokers. MMBOR
- $358,9003 bd3 ba2.4k sqft2613 Summit Rd, Columbia, MO 65203For Sale
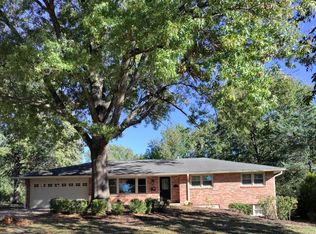 MLS ID #437838, Melody Derendinger, Central Realty. MMBOR
- $399,9004 bd3 ba2.4k sqft3002 Bray Ave, Columbia, MO 65203For Sale
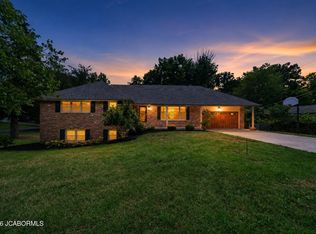 MLS ID #10073960, Trinity Higgins. JCMLS
- $339,9004 bd3 ba2.7k sqft3704 Triple Crown Dr, Columbia, MO 65202For Sale
 MLS ID #438317, Sean Moore, REMAX Boone Realty. MMBOR
