Charming 3-bedroom home offering a dedicated office, two full baths, and two comfortable living spaces or use one as a formal dining. The bright and inviting living room features a skylight. Enjoy peace of mind with numerous updates, including a newer roof, furnace, A/C, water heater, and updated kitchen and baths. The private setting features a large freshly painted deck & staiway, fenced backyard, storage shed, and unfinished basement with plenty of potential. Enjoy the added appeal of green space right beyond your backyard, perfect for relaxing and enjoying the outdoors. Conveniently located close to town, MU, MKT Trail, Shopping & dining. this delightful home offers comfort, functionality, and a wonderful place to call home!
For sale
$235,000
1304 Saint Christopher St, Columbia, MO 65203
3beds
1,264sqft
Single Family Residence
Built in 1957
10,018 Square Feet Lot
$229,700 Zestimate®
$186/sqft
$-- HOA
What's special
Fenced backyardStorage shedUpdated kitchenNewer roofDedicated officeTwo comfortable living spaces
- 28 days
- 1,052
- 94
Likely to sell faster than
Zillow last checked:
Listing updated:
Listed by:
Jennifer Zhang 573-529-2954,
REMAX Boone Realty 573-442-6121
Source: MMBOR,MLS#: 438135
Facts & features
Interior
Bedrooms & bathrooms
- Bedrooms: 3
- Bathrooms: 2
- Full bathrooms: 2
Full bathroom
- Level: Main
Full bathroom
- Level: Main
Heating
- Forced Air, Natural Gas
Cooling
- Central Electric
Appliances
- Included: Refrigerator, Microwave, Dishwasher, Dryer
Features
- Tub/Shower, Eat-in Kitchen, Laminate Counters, Wood Cabinets
- Flooring: Wood, Tile, Vinyl
- Has basement: Yes
- Has fireplace: No
Interior area
- Total structure area: 1,264
- Total interior livable area: 1,264 sqft
- Finished area below ground: 0
Property
Parking
- Total spaces: 1
- Parking features: Attached, Paved
- Attached garage spaces: 1
Features
- Patio & porch: Deck
- Fencing: Full,Metal
Lot
- Size: 10,018 Square Feet
- Dimensions: 88 x 115
- Features: Cleared
Details
- Additional structures: Lawn/Storage Shed
- Parcel number: 166090004054.00 01
- Zoning description: R-1 One- Family Dwelling*
Construction
Type & style
- Home type: SingleFamily
- Property subtype: Single Family Residence
Materials
- Foundation: Concrete Perimeter
Condition
- Year built: 1957
Utilities & green energy
- Utilities for property: Trash-City
Community & HOA
Community
- Subdivision: Westwood Manor
HOA
- Has HOA: No
Location
- Region: Columbia
Financial & listing details
- Price per square foot: $186/sqft
- Tax assessed value: $144,000
- Annual tax amount: $1,791
- Date on market: 10/26/2026
Estimated market value
$229,700
$218,000 - $241,000
$1,740/mo
Price history
| Date | Event | Price |
|---|---|---|
| 10/26/2026 | Listed for sale | $235,000+75.4%$186/sqft |
Source:  MMBOR #438135 Report a problem | ||
| 5/8/2014 | Sold | -- |
Source: MMBOR #520001_349970 Report a problem | ||
| 3/11/2014 | Listed for sale | $134,000$106/sqft |
Source: RE/MAX Boone Realty #349970 Report a problem | ||
| 7/14/2008 | Sold | -- |
Source: Agent Provided Report a problem | ||
Public tax history
| Year | Property taxes | Tax assessment |
|---|---|---|
| 2025 | $1,792 +11.1% | $27,360 +14.5% |
| 2024 | $1,612 +0.8% | $23,902 |
| 2023 | $1,599 +8.1% | $23,902 +8% |
| 2022 | $1,479 -0.2% | $22,135 |
| 2021 | $1,482 +5.2% | $22,135 +12% |
| 2020 | $1,409 0% | $19,771 |
| 2019 | $1,409 +7.3% | $19,771 +8% |
| 2018 | $1,314 +1.2% | $18,306 |
| 2017 | $1,298 +10.7% | $18,306 +13.6% |
| 2016 | $1,172 | $16,112 |
| 2015 | $1,172 +8.4% | $16,112 |
| 2014 | $1,082 | $16,112 |
| 2013 | -- | $16,112 |
| 2012 | -- | $16,112 |
| 2011 | -- | $16,112 |
| 2010 | -- | $16,112 |
| 2009 | -- | $16,112 |
| 2008 | -- | $16,112 |
| 2007 | -- | -- |
| 2003 | -- | $14,022 |
| 2002 | -- | $14,022 +5.9% |
| 2001 | -- | $13,243 |
Find assessor info on the county website
Monthly payment
Est. payment
Payment breakdown
Explore the cost of this home by adjusting the details. Changes won't be saved.Climate risks
Neighborhood: Westwinds Park
Nearby schools
Schools provided by the listing agent
- Elementary: Russell Boulevard
- Middle: West
- High: Hickman
Source: MMBOR. This data may not be complete. We recommend contacting the local school district to confirm school assignments for this home.
- $215,5003 bd1 ba1k sqft1308 Saint Christopher St, Columbia, MO 65203Off Market

- $209,0003 bd2 ba1k sqft1302 Saint Christopher St, Columbia, MO 65203Off Market
- $257,8003 bd1 ba1.3k sqft1305 Saint Christopher St, Columbia, MO 65203Off Market
- $230,0002 bd1 ba1.3k sqft1310 Saint Christopher St, Columbia, MO 65203Off Market
Similar homes
- $239,9003 bd1 ba1k sqft903 Again St, Columbia, MO 65203For Sale
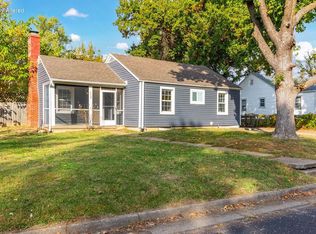 MLS ID #438276, Morgan McNally, Boulevard Realty. MMBOR
- $204,4993 bd1 ba1.1k sqft12 Switzler St, Columbia, MO 65203For Sale
 MLS ID #438465, Mark Colbert, Berkshire Hathaway HomeServices | Vision Real Estate. MMBOR
- $239,9003 bd2 ba1.4k sqft4800 Salem Dr, Columbia, MO 65203For Sale
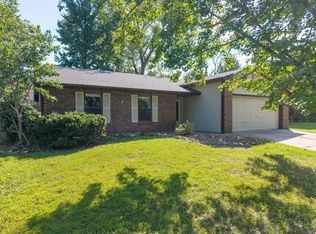 MLS ID #436953, Gary Meyer, Weichert, Realtors - House of Brokers. MMBOR
- $247,5002 bd2 ba1k sqft808 N West Blvd, Columbia, MO 65203For Sale
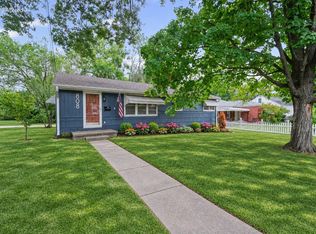 MLS ID #437663, Nick Parry, Weichert, Realtors - House of Brokers. MMBOR
