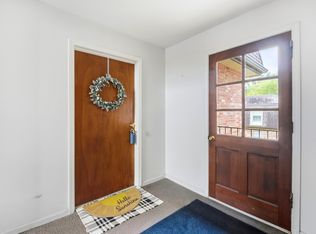
Enjoy carefree, low-maintenance living in this rare, spacious main level condo, created by combining TWO UNITS into one!
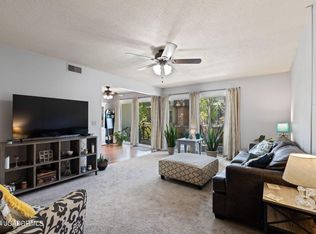
Offering over 1800 square ft of living space, this unique home features 3 bedrooms plus a sitting room/office area, a split -bedroom floor plan, 2 full baths, and 2 balconies.
Recent updates include new laminate flooring, updated light fixtures, stainless kitchen appliances and fresh paint. A $5,000 DECORATING ALLOWANCE offers the perfect opportunity to add your personal touch!
Enjoy community amenities including a clubhouse and sparkling inground pool, while the HOA takes care of lawn maintenance and snow removal. Ideally located in desirable SW Columbia, just minutes from shopping, dining, schools, and hospitals. Spacious, Convenient, and Move-In Ready!
For sale
$220,000
2710 Rollins Rd #1-AA, Columbia, MO 65203
3beds
1,809sqft
Condominium
Built in ----
-- sqft lot
$215,400 Zestimate®
$122/sqft
$335/mo HOA
What's special
- 2 days
- 189
- 7
Zillow last checked:
Listing updated:
Listed by:
Tori Messenger 573-397-2023,
Weichert, Realtors - House of Brokers 573-446-6767
Source: MMBOR,MLS#: 437877
Facts & features
Interior
Bedrooms & bathrooms
- Bedrooms: 3
- Bathrooms: 2
- Full bathrooms: 2
Primary bedroom
- Level: Main
Bedroom 2
- Level: Main
Bedroom 3
- Level: Main
Full bathroom
- Level: Main
Full bathroom
- Level: Main
Kitchen
- Level: Main
Living room
- Level: Main
Office
- Level: Main
Heating
- Forced Air, Natural Gas
Cooling
- Central Electric
Appliances
- Included: Refrigerator, Microwave, Disposal, Dishwasher, Dryer
Features
- Tub/Shower, Stand AloneShwr/MBR, Split Bedroom Design, Walk-In Closet(s), Eat-in Kitchen, Liv/Din Combo, Laminate Counters, Wood Cabinets
- Flooring: Carpet, Ceramic Tile, Laminate
- Has basement: Yes
- Has fireplace: No
Interior area
- Total structure area: 1,809
- Total interior livable area: 1,809 sqft
- Finished area below ground: 0
Property
Parking
- Parking features: No Garage
- Has uncovered spaces: Yes
Features
- Patio & porch: Covered, Deck, Front Porch
- Exterior features: Balcony
Details
- Parcel number: 1651100012230001
- Zoning description: R-MF Multiple-Family Dwelling*
Construction
Type & style
- Home type: Condo
- Property subtype: Condominium
Materials
- Foundation: Concrete Perimeter
Utilities & green energy
- Utilities for property: Trash-City
Community & HOA
Community
- Subdivision: Lakeshore Est
HOA
- Has HOA: Yes
- HOA fee: $335 monthly
Location
- Region: Columbia
Financial & listing details
- Price per square foot: $122/sqft
- Annual tax amount: $1,657
- Date on market: 10/10/2026
- Road surface type: Paved
Estimated market value
$215,400
$205,000 - $226,000
$1,516/mo
Price history
| Date | Event | Price |
|---|---|---|
| 10/10/2026 | Listed for sale | $220,000-4.3%$122/sqft |
Source:  MMBOR #437877 Report a problem MMBOR #437877 Report a problem | ||
| 9/22/2026 | Listing removed | $229,900$127/sqft |
Source: MMBOR #435963 Report a problem | ||
| 8/12/2026 | Price change | $229,900-3.8%$127/sqft |
Source: MMBOR #435963 Report a problem | ||
| 7/16/2026 | Listed for sale | $239,000-2.2%$132/sqft |
Source: MMBOR #435963 Report a problem | ||
| 6/18/2026 | Listing removed | $244,500$135/sqft |
Source: MMBOR #433530 Report a problem | ||
| 4/28/2026 | Price change | $244,500-2%$135/sqft |
Source: MMBOR #433530 Report a problem | ||
| 4/2/2026 | Listed for sale | $249,500$138/sqft |
Source: MMBOR #433530 Report a problem | ||
| 10/16/2025 | Listing removed | $249,500$138/sqft |
Source: MMBOR #428364 Report a problem | ||
| 9/2/2025 | Price change | $249,500-0.2%$138/sqft |
Source: MMBOR #428364 Report a problem | ||
| 7/10/2025 | Listed for sale | $249,900$138/sqft |
Source: MMBOR #428364 Report a problem | ||
Public tax history
Tax history is unavailable.
Monthly payment
Est. payment
Payment breakdown
Explore the cost of this home by adjusting the details. Changes won't be saved.Climate risks
Neighborhood: Lakeshore Estates
Nearby schools
Schools provided by the listing agent
- Elementary: Fairview
- Middle: Smithton
- High: Hickman
Source: MMBOR. This data may not be complete. We recommend contacting the local school district to confirm school assignments for this home.
Similar homes
- $215,0004 bd3 ba1.8k sqft2801 W Broadway APT S2, Columbia, MO 65203For Sale
 MLS ID #437227, Dean Klempke, Iron Gate Real Estate. MMBOR
 - $219,5004 bd3 ba2.1k sqft4318 Christian Fellowship Rd, Columbia, MO 65203For Sale
 MLS ID #10073813, Jeff Radmer. JCMLS
 - $210,0003 bd2 ba1.1k sqft4603 Brandon Woods St, Columbia, MO 65203For Sale
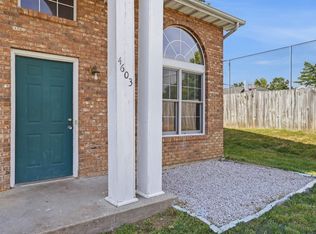 MLS ID #437352, Jennifer Shipman, REMAX Boone Realty. MMBOR
 - $229,5003 bd2 ba1.3k sqft1605 W Worley St, Columbia, MO 65203For Sale
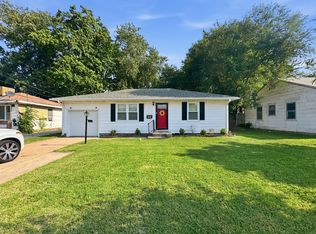 MLS ID #436330, Robyn Lefler, Weichert, Realtors - House of Brokers. MMBOR
