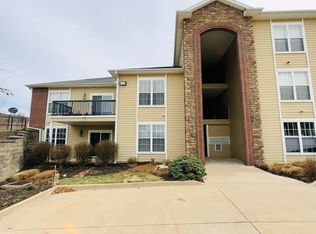
Welcome to easy, maintenance-free living in sought-after Smithton Crossing Condominiums! This spacious 3-bedroom (1 non conforming), 2-bath condo offers high ceilings and open-concept floor plan designed for both everyday comfort and entertaining. The kitchen features granite countertops, stainless steel appliances, a pantry, and a convenient breakfast bar that flows into the dining and living areas. The split-bedroom layout provides privacy for the primary suite and guests alike.
3rd floor living with tons of natural light overlooking the maintained grounds. Residents of this gated community enjoy amenities including a swimming pool, clubhouse, walking trails, and green spaces. Conveniently located near shopping, dining, parks and trails
For sale
$245,000
4008 W Worley St APT 302, Columbia, MO 65203
3beds
1,294sqft
:
Get pre-qualified$1,976/mo
Condominium
Built in 2007
-- sqft lot
$236,400 Zestimate®
$189/sqft
$316/mo HOA
What's special
Swimming poolGated communityGranite countertopsOverlooking the maintained groundsOpen-concept floor planStainless steel appliancesGreen spaces
- 47 days |
- 309 |
- 12 |
Zillow last checked:
Listing updated:
Listed by:
Devin Rowland 573-968-5125,
Century 21 Community 573-777-5555,
Marshelle E Clark, PC 573-268-0157,
Century 21 Community
Source: CBORMLS,MLS#: 435243
Facts & features
Interior
Bedrooms & bathrooms
- Bedrooms: 3
- Bathrooms: 2
- Full bathrooms: 2
Primary bedroom
- Description: split bedroom walk in closet master suite
- Level: Main
- Area: 181.69
- Dimensions: 14.25 x 12.75
Bedroom 2
- Level: Main
- Area: 112.75
- Dimensions: 11 x 10.25
Bedroom 3
- Description: Non conforming / no window
- Level: Main
- Length: 11
Full bathroom
- Description: hall
- Level: Main
- Area: 48
- Dimensions: 8 x 6
Full bathroom
- Description: master
- Level: Main
- Area: 57
- Dimensions: 10 x 5.7
Dining room
- Level: Main
- Area: 100
- Dimensions: 12.5 x 8
Kitchen
- Level: Main
- Area: 100
- Dimensions: 12.5 x 8
Living room
- Level: Main
- Area: 258.75
- Dimensions: 17.25 x 15
Utility room
- Description: off kitchen laundry
- Level: Main
- Area: 48
- Dimensions: 8 x 6
Heating
- Forced Air, Electric
Cooling
- Central Electric
Appliances
- Included: Refrigerator, Microwave, Disposal, Dishwasher
- Laundry: Washer/Dryer Hookup
Features
- High Speed Internet, Tub/Shower, Split Bedroom Design, Walk-In Closet(s), Eat-in Kitchen, Liv/Din Combo, Granite Counters, Solid Surface Counters, Wood Cabinets, Pantry
- Flooring: Carpet, Tile
- Windows: Window Treatments
- Has basement: No
- Has fireplace: No
Interior area
- Total structure area: 1,294
- Total interior livable area: 1,294 sqft
- Finished area below ground: 0
Property
Parking
- Parking features: No Garage, Paved, Shared Driveway
Features
- Patio & porch: Deck
- Exterior features: Balcony
Lot
- Features: Cleared
Details
- Additional structures: None
- Parcel number: 1620300100540001
- Zoning description: R-MF Multiple-Family Dwelling*
Construction
Type & style
- Home type: Condo
- Property subtype: Condominium
Materials
- Foundation: Concrete Perimeter, Slab
- Roof: ArchitecturalShingle
Condition
- Year built: 2007
Details
- Builder name: Pate -Jones
Utilities & green energy
- Utilities for property: Trash-City
Community & HOA
Community
- Subdivision: Smithton Crossing Condos
HOA
- Has HOA: Yes
- HOA fee: $316 monthly
Location
- Region: Columbia
Financial & listing details
- Price per square foot: $189/sqft
- Annual tax amount: $2,173
- Date on market: 6/12/2026
- Road surface type: Paved
Estimated market value
$236,400
$225,000 - $248,000
$1,686/mo
Price history
| Date | Event | Price |
|---|---|---|
| 6/12/2026 | Listed for sale | $245,000$189/sqft |
Source:  CBORMLS #435243 Report a problem CBORMLS #435243 Report a problem | ||
| 8/7/2014 | Sold | -- |
Source: CBORMLS #342900 Report a problem | ||
Public tax history
Tax history is unavailable.
Monthly payment
Est. payment
Payment breakdown
Explore the cost of this home by adjusting the details. Changes won't be saved.Climate risks
Neighborhood: Smithton Ridge
Nearby schools
GreatSchools rating
- 9/10Mary Paxton Keeley Elementary SchoolGrades: PK-5Distance: 0.7 mi
- 6/10Smithton Middle SchoolGrades: 6-8Distance: 0.4 mi
- 7/10David H. Hickman High SchoolGrades: 9-12Distance: 3.5 mi
Schools provided by the listing agent
- Elementary: Mary Paxton Keeley
- Middle: Smithton
- High: Hickman
Source: CBORMLS. This data may not be complete. We recommend contacting the local school district to confirm school assignments for this home.
- $237,7003 bd2 ba1.2k sqft4008 W Worley St UNIT 1, Columbia, MO 65203Off Market
- $227,0002 bd2 ba1.1k sqft4008 W Worley St APT 102, Columbia, MO 65203Off Market
- $212,0002 bd2 ba1.1k sqft4008 W Worley St APT 107, Columbia, MO 65203Off Market

- $314,8002 bd3 ba1.7k sqft4000 W Worley St #6, Columbia, MO 65203Off Market

- $246,2003 bd2 ba1.3k sqft4008 W Worley St APT 104, Columbia, MO 65203Off Market
- $--3 bd2 ba1.2k sqft4008 W Worley St APT 204, Columbia, MO 65203Sold
- $--3 bd2 ba1.3k sqft4008 W Worley St APT 301, Columbia, MO 65203Sold
- $212,0002 bd2 ba1.1k sqft4008 W Worley St APT 108, Columbia, MO 65203Off Market
A local agent can set up tours, give advice and negotiate with sellers.
A local lender can help you make sure your offer is ready when you are.
Similar homes
- $239,0003 bd2 ba1.8k sqft2710 Rollins Rd #1-AA, Columbia, MO 65203For Sale
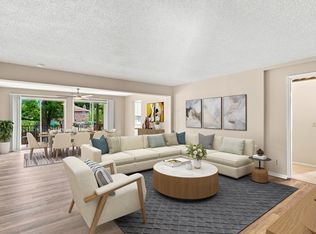 MLS ID #435963, Tori Messenger, Weichert, Realtors - House of Brokers. CBORMLS
 - $244,9004 bd2 ba1.2k sqft1404 W Worley St, Columbia, MO 65203For Sale
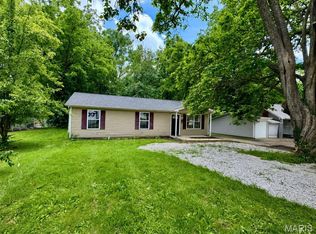
 MLS ID #26035291, Natali Ketcherside, Century 21 American Realty. MARIS
 - $189,9001 bd1 ba818 sqft4004 W Worley St Unit 107, Columbia, MO 65203For Sale
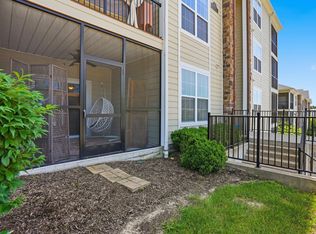 MLS ID #435953, Bev Curtis, Bev & Co. Realty, LLC. CBORMLS
 - $289,0002 bd3 ba1.7k sqft4002 W Worley St Unit 1, Columbia, MO 65203For Sale
 MLS ID #435125, Brooke Sydenstricker McCarty, Weichert, Realtors - House of Brokers. CBORMLS
 - $165,0002 bd2 ba1k sqft2808 Park De Ville Pl, Columbia, MO 65203For SaleMLS ID #10073624, Felicia Attebery. JCMLS
- $180,0002 bd2 ba1k sqft2201 Park De Ville Pl, Columbia, MO 65203For SaleMLS ID #434338, Bev Curtis, Bev & Co. Realty, LLC. CBORMLS
- $179,9002 bd2 ba1k sqft2308 Park De Ville Pl, Columbia, MO 65203For SaleMLS ID #434292, Ashley Prince, Iron Gate Real Estate. CBORMLS
- $185,0003 bd2 ba1.3k sqft4403 Germantown Dr, Columbia, MO 65203For SaleMLS ID #435413, Stacey Swalla, Weichert, Realtors - House of Brokers. CBORMLS
- $174,5002 bd2 ba1k sqft1707 Park Deville Pl, Columbia, MO 65203For SaleMLS ID #435291, Donna Adams, POWER Realty Group, LLC. CBORMLS
- $269,9003 bd2 ba1.5k sqft4879 N Montgomery Dr, Columbia, MO 65202For SaleMLS ID #435615, Aubrey Ash, Century 21 Community. CBORMLS
- $230,0002 bd2 ba1.4k sqft802 Bourn Ave APT D, Columbia, MO 65203For SaleMLS ID #434553, Adam Curtis, North Star Real Estate. CBORMLS
- $245,0003 bd2 ba1.5k sqft11067 N Highway Vv, Columbia, MO 65202For SaleMLS ID #435168, Alice Leeper, REMAX Boone Realty. CBORMLS
- $177,0003 bd2 ba1.3k sqft4401 S Germantown Dr, Columbia, MO 65203For SaleMLS ID #435414, Stacey Swalla, Weichert, Realtors - House of Brokers. CBORMLS
- $169,9902 bd2 ba1k sqft2003 Park De Ville Pl, Columbia, MO 65203For SaleMLS ID #435409, Nathan King, Integrity Realty. CBORMLS
- $233,5004 bd4 ba1.8k sqft461 Foxfire Dr, Columbia, MO 65201For SaleMLS ID #435748, Joe Rivera, Century 21 Community. CBORMLS
- $189,5003 bd2 ba1.2k sqft1100 Kennesaw Ridge Rd APT 404, Columbia, MO 65202For SaleMLS ID #435468, Brandon Glascock, South County Realty. CBORMLS
- $299,9004 bd2 ba1.9k sqft1906 Dartmouth, Columbia, MO 65203For SaleMLS ID #435835, Gary Meyer, Weichert, Realtors - House of Brokers. CBORMLS
- $185,0003 bd2 ba1.1k sqft2411 S Kendallwood Rd, Columbia, MO 65203For SaleMLS ID #435028, Tyler Ray Singleton, Boulevard Realty. CBORMLS
- $279,0003 bd2 ba1.4k sqft3708 Panther Dr, Columbia, MO 65202For SaleMLS ID #435336, Chiao Curd-Ling, Berkshire Hathaway HomeServices | Vision Real Estate. CBORMLS
- $275,0003 bd2 ba1.5k sqft5006 Sandstone Dr, Columbia, MO 65202For SaleMLS ID #436115, Mariah Carmichael, Show Me Real Estate Group LLC. CBORMLS
