Well-maintained 3-bedroom, 2 bath ranch with a versatile bonus room ideal for a home office, playroom or hobby space. Major updates include a new roof (2023) and HVAC (2019). Garage features a professionally installed FEMA-compliant steel tornado shelter. Front yard includes a registered Monarch Waystation with Missouri native landscaping. Fully fenced backyard with raised garden beds and play structure (both convey. Conveniently located near shopping, restaurants, parks, schools, Highway 63 and I-70
Buyer to verify all data including measurements and school districts
For sale
Price cut: $5K (7/13)
$269,900
4879 N Montgomery Dr, Columbia, MO 65202
3beds
1,518sqft
:
Get pre-qualified$1,756/mo
Single Family Residence
Built in 1998
0.29 Acres Lot
$269,100 Zestimate®
$178/sqft
$-- HOA
What's special
- 32 days |
- 1,363 |
- 94 |
Likely to sell faster than
Zillow last checked:
Listing updated:
Listed by:
Aubrey Ash 573-228-8521,
Century 21 Community 573-777-5555,
Casey Ash 573-881-5047,
Century 21 Community
Source: CBORMLS,MLS#: 435615
Facts & features
Interior
Bedrooms & bathrooms
- Bedrooms: 3
- Bathrooms: 2
- Full bathrooms: 2
Bedroom 1
- Level: Main
Bedroom 2
- Level: Main
Bedroom 3
- Level: Main
Full bathroom
- Level: Main
Full bathroom
- Level: Main
Other
- Level: Main
Dining room
- Level: Main
Family room
- Level: Main
Garage
- Level: Main
Kitchen
- Level: Main
Heating
- Electric
Cooling
- Central Electric
Appliances
- Laundry: Washer/Dryer Hookup
Features
- Tub/Shower, Kit/Din Combo, Laminate Counters, Wood Cabinets
- Flooring: Carpet, Laminate
- Has basement: No
- Has fireplace: No
Interior area
- Total structure area: 1,518
- Total interior livable area: 1,518 sqft
- Finished area below ground: 0
Property
Parking
- Total spaces: 2
- Parking features: Attached, Paved
- Attached garage spaces: 2
Features
- Patio & porch: Concrete, Back
- Exterior features: Vegetable Garden
- Fencing: Back Yard,Wood
Lot
- Size: 0.29 Acres
- Dimensions: 114.94 × 110.00
- Features: Cleared
Details
- Parcel number: 1190725010770001
- Zoning description: R-1 One- Family Dwelling*
Construction
Type & style
- Home type: SingleFamily
- Property subtype: Single Family Residence
Materials
- Foundation: Concrete Perimeter, Slab
- Roof: ArchitecturalShingle
Condition
- Year built: 1998
Utilities & green energy
- Utilities for property: Trash-City
Community & HOA
Community
- Subdivision: Crestwood Hills
HOA
- Has HOA: No
Location
- Region: Columbia
Financial & listing details
- Price per square foot: $178/sqft
- Tax assessed value: $150,000
- Date on market: 6/29/2026
- Road surface type: Paved
Estimated market value
$269,100
$256,000 - $283,000
$1,651/mo
Price history
| Date | Event | Price |
|---|---|---|
| 7/13/2026 | Price change | $269,900-1.8%$178/sqft |
Source:  CBORMLS #435615 Report a problem CBORMLS #435615 Report a problem | ||
| 6/29/2026 | Listed for sale | $274,900+119.9%$181/sqft |
Source: CBORMLS #435615 Report a problem | ||
| 6/15/2012 | Sold | -- |
Source: CBORMLS #338636 Report a problem | ||
| 3/24/2012 | Listed for sale | $125,000$82/sqft |
Source: Boone Group Ltd dba RE/MAX Boone Realty #338636 Report a problem | ||
Public tax history
| Year | Property taxes | Tax assessment |
|---|---|---|
| 2025 | -- | $28,500 +10% |
| 2024 | $1,874 +0.9% | $25,916 |
| 2023 | $1,858 +8.1% | $25,916 +8% |
| 2022 | $1,719 -0.2% | $23,997 |
| 2021 | $1,722 +1.9% | $23,997 +8% |
| 2020 | $1,689 0% | $22,222 |
| 2019 | $1,690 +7.3% | $22,222 +8% |
| 2018 | $1,574 +1.2% | $20,577 |
| 2017 | $1,556 +0.2% | $20,577 |
| 2016 | $1,554 | $20,577 |
| 2015 | $1,554 +8.3% | $20,577 |
| 2014 | $1,435 | $20,577 |
| 2013 | -- | $20,577 |
| 2012 | -- | $20,577 |
| 2011 | -- | $20,577 +4.2% |
| 2010 | -- | $19,741 |
| 2009 | -- | $19,741 |
| 2008 | -- | $19,741 |
| 2007 | -- | -- |
| 2003 | -- | $17,537 |
| 2002 | -- | $17,537 |
| 2001 | -- | $17,537 |
Find assessor info on the county website
Monthly payment
Est. payment
Payment breakdown
Explore the cost of this home by adjusting the details. Changes won't be saved.Climate risks
Neighborhood: 65202
Nearby schools
GreatSchools rating
- 6/10Alpha Hart LewisGrades: PK-5Distance: 2.9 mi
- 5/10West Middle SchoolGrades: 6-8Distance: 3.4 mi
- 7/10David H. Hickman High SchoolGrades: 9-12Distance: 3 mi
Schools provided by the listing agent
- Elementary: Alpha Hart Lewis
- Middle: West
- High: Hickman
Source: CBORMLS. This data may not be complete. We recommend contacting the local school district to confirm school assignments for this home.
- $248,8003 bd2 ba1.3k sqft4905 N Montgomery Dr, Columbia, MO 65202Off Market

- $--3 bd2 ba1.3k sqft4880 N Sandker Ct, Columbia, MO 65202Sold
- $244,4003 bd2 ba1.2k sqft4900 N Sandker Ct, Columbia, MO 65202Off Market
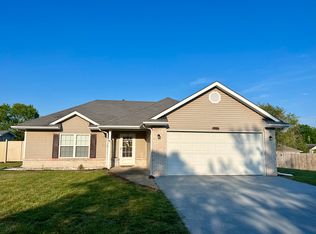
- $346,0004 bd3 ba2.4k sqft4853 N Montgomery Dr, Columbia, MO 65202Off Market
- $283,7004 bd3 ba1.9k sqft4874 N Montgomery Dr, Columbia, MO 65202Off Market
- $304,5004 bd3 ba2.2k sqft94 E Sandker Ln, Columbia, MO 65202Off Market
- $280,5004 bd3 ba1.9k sqft4900 N Montgomery Dr, Columbia, MO 65202Off Market
- $254,1003 bd2 ba1.4k sqft4931 N Montgomery Dr, Columbia, MO 65202Off Market
A local agent can set up tours, give advice and negotiate with sellers.
A local lender can help you make sure your offer is ready when you are.
Similar homes
- $275,0003 bd2 ba1.5k sqft5006 Sandstone Dr, Columbia, MO 65202For Sale
 MLS ID #436115, Mariah Carmichael, Show Me Real Estate Group LLC. CBORMLS
 - $279,0003 bd2 ba1.4k sqft3708 Panther Dr, Columbia, MO 65202For Sale
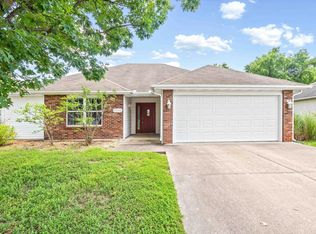 MLS ID #435336, Chiao Curd-Ling, Berkshire Hathaway HomeServices | Vision Real Estate. CBORMLS
 - $250,0003 bd2 ba1.5k sqft1605 Colonial Ct, Columbia, MO 65202For Sale
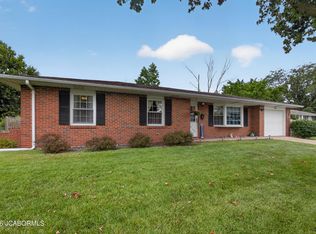 MLS ID #10073696, Presley Vaughan. JCMLS
 - $298,7503 bd3 ba1.7k sqft205 W Akeman Bridge Rd, Columbia, MO 65202For Sale
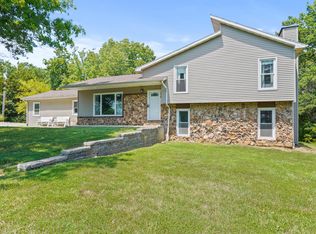 MLS ID #434724, Sharon Bennett, REMAX Boone Realty. CBORMLS
 - $245,0003 bd2 ba1.5k sqft11067 N Highway Vv, Columbia, MO 65202For SaleMLS ID #435168, Alice Leeper, REMAX Boone Realty. CBORMLS
- $338,9005 bd3 ba2.1k sqft5211 Gasconade Dr, Columbia, MO 65202For SaleMLS ID #436276, Bev Curtis, Bev & Co. Realty, LLC. CBORMLS
- $315,0003 bd3 ba2k sqft200 Rockingham Dr, Columbia, MO 65203For SaleMLS ID #436185, Angie Enochs, REMAX Boone Realty. CBORMLS
- $289,9003 bd3 ba1.5k sqft3912 Bragg Ct, Columbia, MO 65202For SaleMLS ID #436156, Josh Whitaker, Keller Williams Realty. CBORMLS
- $240,0004 bd2 ba1.9k sqft700 W Bon Gor Ct, Columbia, MO 65202For SaleMLS ID #435888, Mariah Carmichael, Show Me Real Estate Group LLC. CBORMLS
- $375,0004 bd3 ba2k sqft3401 Muirwood Ct, Columbia, MO 65202For SaleMLS ID #436262, Lori Brockman, Weichert, Realtors - House of Brokers. CBORMLS
- $316,0002 bd2 ba1.7k sqft3504 Canyon Ridge Dr, Columbia, MO 65202For SaleMLS ID #435669, Keri Donoho, Century 21 Access. CBORMLS
- $235,0005 bd2 ba2k sqft2508 Calico Ln, Columbia, MO 65202For SaleMLS ID #435753, Natasha Lamonda, REMAX Boone Realty. CBORMLS
- $277,5003 bd2 ba1.4k sqft1802 McAlester St, Columbia, MO 65201For SaleMLS ID #434252, Roberto M. Quiros, Iron Gate Real Estate. CBORMLS
- $381,4993 bd2 ba1.5k sqft7650 N Highway Vv, Columbia, MO 65202For SaleMLS ID #434779, Gayla Adams, Century 21 Community. CBORMLS
- $327,0004 bd2 ba1.6k sqft3501 San Marco Dr, Columbia, MO 65202For SaleMLS ID #435561, Jodi Houin, Century 21 Community. CBORMLS
- $265,0004 bd2 ba1.8k sqft820 N West Park Ln, Columbia, MO 65201For SaleMLS ID #434810, Dan Stehr, Homebound Realty. CBORMLS
- $334,9004 bd2 ba1.7k sqft7520 W Golden Willow Dr, Columbia, MO 65202For SaleMLS ID #435718, Lori Holliday, REMAX Boone Realty. CBORMLS
- $299,9993 bd3 ba1.8k sqft208 Port Way, Columbia, MO 65201For SaleMLS ID #435337, Courtney Cale, Weichert, Realtors - House of Brokers. CBORMLS
- $399,9003 bd2 ba1.6k sqft7500 N Oakland Gravel Rd, Columbia, MO 65202For SaleMLS ID #435164, Lori Lindsay, REMAX Boone Realty. CBORMLS
- $349,9003 bd2 ba1.5k sqft5105 Grayling Ct, Columbia, MO 65203For SaleMLS ID #436271, Susan Horak, REMAX Boone Realty. CBORMLS
