Welcome to 3912 Bragg Ct, a 3 bed, 2.5 bath home, where like-new condition meets an ideal Columbia location. This beautifully maintained home features an open-concept floor plan that's perfect for everyday living and entertaining. Upstairs, a bonus nook provides the perfect space for a home office, reading area, or study. Enjoy modern finishes, natural light, and a layout designed for today's lifestyle.
For sale
Price cut: $4.9K (9/2)
$275,000
3912 Bragg Ct, Columbia, MO 65202
3beds
1,558sqft
Single Family Residence
Built in 2024
3,789 Square Feet Lot
$274,700 Zestimate®
$177/sqft
$21/mo HOA
What's special
Modern finishesOpen-concept floor planNatural lightBonus nook
- 41 days
- 403
- 30
Zillow last checked:
Listing updated:
Listed by:
Josh Whitaker 785-418-7114,
Keller Williams Realty 573-348-9898
Source: MMBOR,MLS#: 436156
Facts & features
Interior
Bedrooms & bathrooms
- Bedrooms: 3
- Bathrooms: 3
- Full bathrooms: 2
- 1/2 bathrooms: 1
Primary bedroom
- Level: Upper
Bedroom 2
- Level: Upper
Bedroom 3
- Level: Upper
Primary bathroom
- Level: Upper
Full bathroom
- Level: Upper
Full bathroom
- Level: Upper
Half bathroom
- Level: Main
Kitchen
- Level: Main
Living room
- Level: Main
Heating
- Forced Air, Natural Gas
Cooling
- Central Electric
Appliances
- Included: Refrigerator, Microwave, Disposal, Dishwasher
- Laundry: Washer/Dryer Hookup
Features
- High Speed Internet, Tub/Shower, Stand AloneShwr/MBR, Split Bedroom Design, Walk-In Closet(s), Kit/Din Combo, Laminate Counters, Wood Cabinets
- Flooring: Carpet, Vinyl
- Has basement: No
- Has fireplace: No
Interior area
- Total structure area: 1,558
- Total interior livable area: 1,558 sqft
- Finished area below ground: 0
Property
Parking
- Total spaces: 1
- Parking features: Attached, Paved
- Attached garage spaces: 1
Features
- Patio & porch: Covered, Concrete, Back, Front Porch
Lot
- Size: 3,789 Square Feet
- Dimensions: 94.74 x 40.00
Details
- Parcel number: 12715000900400
- Zoning description: R-1 One- Family Dwelling*
Construction
Type & style
- Home type: SingleFamily
- Property subtype: Single Family Residence
Materials
- Foundation: Concrete Perimeter, Slab
Condition
- Year built: 2024
Details
- Builder name: Hemme Construction
Utilities & green energy
- Utilities for property: Trash-City
Community & HOA
Community
- Subdivision: Cottages Of Northridge
HOA
- Has HOA: Yes
- HOA fee: $250 annually
Location
- Region: Columbia
Financial & listing details
- Price per square foot: $177/sqft
- Annual tax amount: $2,468
- Date on market: 7/25/2026
- Road surface type: Paved
Estimated market value
$274,700
$261,000 - $288,000
$1,930/mo
Price history
| Date | Event | Price |
|---|---|---|
| 9/2/2026 | Price change | $275,000-1.8%$177/sqft |
Source:  MMBOR #436156 Report a problem MMBOR #436156 Report a problem | ||
| 8/3/2026 | Price change | $279,900-3.4%$180/sqft |
Source: MMBOR #436156 Report a problem | ||
| 7/25/2026 | Listed for sale | $289,900+9.4%$186/sqft |
Source: MMBOR #436156 Report a problem | ||
| 7/15/2025 | Sold | -- |
Source: MMBOR #421513 Report a problem | ||
| 6/23/2025 | Pending sale | $264,900$170/sqft |
Source: MMBOR #421513 Report a problem | ||
| 3/11/2025 | Price change | $264,900-5.4%$170/sqft |
Source: MMBOR #421513 Report a problem | ||
| 7/18/2024 | Listed for sale | $279,900$180/sqft |
Source: MMBOR #421513 Report a problem | ||
Public tax history
Tax history is unavailable.
Monthly payment
Est. payment
Payment breakdown
Explore the cost of this home by adjusting the details. Changes won't be saved.Climate risks
Neighborhood: 65202
Nearby schools
Schools provided by the listing agent
- Elementary: Blue Ridge
- Middle: Oakland
- High: Battle
Source: MMBOR. This data may not be complete. We recommend contacting the local school district to confirm school assignments for this home.
Similar homes
- $309,9003 bd3 ba1.9k sqft4105 Savannah Ct, Columbia, MO 65202For Sale
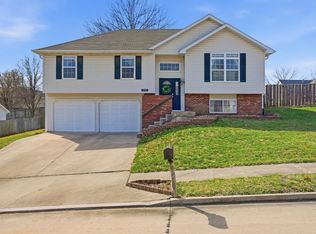 MLS ID #436398, Josh Whitaker, Keller Williams Realty. MMBOR
 - $274,9003 bd2 ba1.3k sqft5108 Opal Dr, Columbia, MO 65202For Sale
 MLS ID #10073955, Tanner Myers. JCMLS
 - $245,0003 bd2 ba1.6k sqft1812 E Riviera Dr, Columbia, MO 65202For Sale
 MLS ID #436913, Julie Wesley, Weichert, Realtors - House of Brokers. MMBOR
 - $289,0005 bd3 ba2.2k sqft1610 Blue Ridge Rd, Columbia, MO 65202For Sale
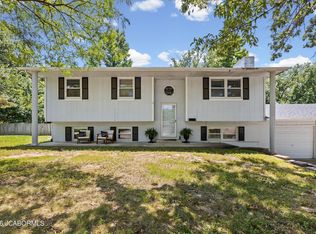 MLS ID #10073614, Kris Ballage. JCMLS
