
Welcome to this adorable, well-maintained home in one of Columbia's most convenient locations! This darling 3-bedroom, 2-bath home offers beautiful hardwood floors, tons of natural light, and a layout that gives you plenty of room to spread out. The main level features three bedrooms, a full bath, while the remodeled basement adds another bathroom, plenty of storage, and a HUGE flexible finished space for whatever you need. Outside, you'll appreciate the newer siding, new windows, and attached 1-car garage. Just minutes from Columbia's colleges, hospitals, downtown, restaurants, shopping, and everything else that makes the area so great- this isn't just a great home, it is a place to start a new chapter with a lifestyle that puts you close to everything Columbia has to offer. This home is just a stone's throw from the beautiful Stephens Park & Boone Hospital, the downtown district and you will love entertaining on the patio overlooking spacious backyard backing up to trees.
For sale
Price cut: $4.1K (10/12)
$274,900
217 Brenda Ln, Columbia, MO 65201
3beds
1,633sqft
Single Family Residence
Built in 1958
10,018 Square Feet Lot
$273,400 Zestimate®
$168/sqft
$-- HOA
What's special
Remodeled basementNewer sidingBeautiful hardwood floorsNew windowsTons of natural lightHuge flexible finished space
- 47 days
- 676
- 74
Zillow last checked:
Listing updated:
Listed by:
Stacey Swalla 573-999-5583,
Weichert, Realtors - House of Brokers 573-446-6767,
Scott Jones 573-446-6767,
Weichert, Realtors - House of Brokers
Source: MMBOR,MLS#: 436917
Facts & features
Interior
Bedrooms & bathrooms
- Bedrooms: 3
- Bathrooms: 2
- Full bathrooms: 2
Bedroom 1
- Level: Main
- Area: 112.32
- Dimensions: 10.11 x 11.11
Bedroom 2
- Level: Main
- Area: 128.88
- Dimensions: 11.6 x 11.11
Bedroom 3
- Level: Main
- Area: 93.73
- Dimensions: 10.3 x 9.1
Full bathroom
- Level: Main
- Area: 37.31
- Dimensions: 9.1 x 4.1
Full bathroom
- Description: 3/4 bath
- Level: Lower
- Area: 36.3
- Dimensions: 6.6 x 5.5
Dining room
- Level: Main
- Area: 129.98
- Dimensions: 9.7 x 13.4
Family room
- Level: Lower
- Area: 487.68
- Dimensions: 38.1 x 12.8
Kitchen
- Level: Main
- Area: 125
- Dimensions: 10 x 12.5
Living room
- Level: Main
- Area: 186.88
- Dimensions: 16.11 x 11.6
Heating
- Forced Air, Natural Gas
Cooling
- Central Electric
Appliances
- Included: Refrigerator, Dishwasher
- Laundry: Washer/Dryer Hookup
Features
- High Speed Internet, Tub/Shower, Kit/Din Combo, Laminate Counters, Wood Cabinets
- Flooring: Wood, Carpet, Laminate, Tile
- Basement: Sump Pump
- Has fireplace: No
Interior area
- Total structure area: 1,633
- Total interior livable area: 1,633 sqft
- Finished area below ground: 567
Video & virtual tour
Property
Parking
- Total spaces: 1
- Parking features: Attached, Paved
- Attached garage spaces: 1
Features
- Patio & porch: Concrete, Back, Front Porch
- Fencing: Back Yard,Partial,Chain Link
Lot
- Size: 10,018 Square Feet
- Dimensions: 73 x 140
- Residential vegetation: Partially Wooded
Details
- Additional structures: None
- Parcel number: 1711800040030001
- Zoning description: R-1 One- Family Dwelling*
Construction
Type & style
- Home type: SingleFamily
- Property subtype: Single Family Residence
Materials
- Foundation: Concrete Perimeter
Condition
- Year built: 1958
Utilities & green energy
- Utilities for property: Trash-City
Community & HOA
Community
- Subdivision: Kaywood
HOA
- Has HOA: No
Location
- Region: Columbia
Financial & listing details
- Price per square foot: $168/sqft
- Tax assessed value: $135,300
- Annual tax amount: $1,683
- Date on market: 9/8/2026
- Road surface type: Paved
Estimated market value
$273,400
$260,000 - $287,000
$2,055/mo
Price history
| Date | Event | Price |
|---|---|---|
| 10/12/2026 | Price change | $274,900-1.5%$168/sqft |
Source:  MMBOR #436917 Report a problem MMBOR #436917 Report a problem | ||
| 9/21/2026 | Price change | $279,000-1.8%$171/sqft |
Source: MMBOR #436917 Report a problem | ||
| 9/8/2026 | Listed for sale | $284,000$174/sqft |
Source: MMBOR #436917 Report a problem | ||
| 9/3/2026 | Pending sale | $284,000$174/sqft |
Source: MMBOR #436917 Report a problem | ||
| 8/28/2026 | Listed for sale | $284,000+118.6%$174/sqft |
Source: MMBOR #436917 Report a problem | ||
| 7/25/2008 | Listing removed | $129,900$80/sqft |
Source: Prudential Real Estate #314098 Report a problem | ||
| 7/2/2008 | Listed for sale | $129,900$80/sqft |
Source: Prudential Real Estate #314098 Report a problem | ||
Public tax history
| Year | Property taxes | Tax assessment |
|---|---|---|
| 2025 | -- | $25,707 +14.5% |
| 2024 | $1,515 +0.8% | $22,458 |
| 2023 | $1,503 +8.2% | $22,458 +8% |
| 2022 | $1,389 -0.2% | $20,786 |
| 2021 | $1,392 +1.5% | $20,786 +8% |
| 2020 | $1,372 0% | $19,247 |
| 2019 | $1,372 +7.2% | $19,247 +8% |
| 2018 | $1,279 +1.2% | $17,822 |
| 2017 | $1,263 -2.6% | $17,822 |
| 2016 | $1,297 | $17,822 |
| 2015 | $1,297 +8.4% | $17,822 |
| 2014 | $1,196 | $17,822 |
| 2013 | -- | $17,822 |
| 2012 | -- | $17,822 |
| 2011 | -- | $17,822 |
| 2010 | -- | $17,822 |
| 2009 | -- | $17,822 |
| 2008 | -- | $17,822 |
| 2007 | -- | -- |
| 2003 | -- | $15,504 |
| 2002 | -- | $15,504 |
| 2001 | -- | $15,504 |
Find assessor info on the county website
Monthly payment
Est. payment
Payment breakdown
Explore the cost of this home by adjusting the details. Changes won't be saved.Climate risks
Neighborhood: East Walnut
Nearby schools
Schools provided by the listing agent
- Elementary: Shepard Boulevard
- Middle: Jefferson
- High: Hickman
Source: MMBOR. This data may not be complete. We recommend contacting the local school district to confirm school assignments for this home.

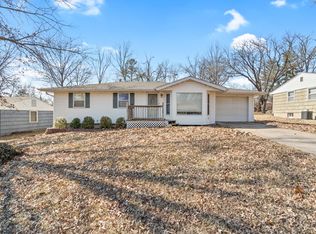
Similar homes
- $260,0003 bd2 ba2k sqft1725 Amelia St, Columbia, MO 65201For Sale
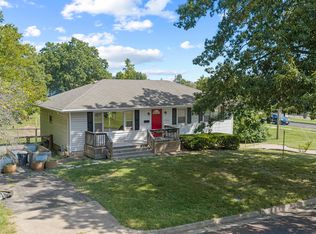 MLS ID #436815, J. D. Calvin, Berkshire Hathaway HomeServices | Vision Real Estate. MMBOR
 - $259,0003 bd2 ba1.4k sqft1802 McAlester St, Columbia, MO 65201For Sale
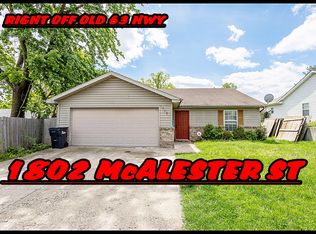 MLS ID #434252, Roberto M. Quiros, Iron Gate Real Estate. MMBOR
 - $289,0004 bd3 ba1.8k sqft2306 Walther Ct, Columbia, MO 65203For Sale
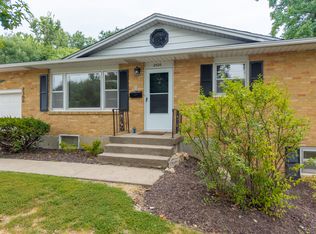 MLS ID #437732, Janice Downes, Weichert, Realtors - House of Brokers. MMBOR
 - $310,0003 bd2 ba1.6k sqft2 Lexibelle Dr, Columbia, MO 65201For Sale
 MLS ID #436201, Amber Klempke, Iron Gate Real Estate. MMBOR
