Charming 3 bed, 2 bath split-foyer home in a great SW Columbia location. Features include a fenced yard, mature trees, and a comfortable layout with bright living spaces. All kitchen appliances convey, the washer and dryer are negotiable. Located in Grant Elementary School Seven minute drive to University Hospital and the Mizzou Campus. Walking distance to shopping many restaurants. This SW Columbia location provides quick access to the University and University Hospital as well as many of the city's most popular amenities, including scenic walking and biking trails and the natural beauty of Rock Bridge State Park. Enjoy the convenience of being within walking distance of a variety of restaurants and bars, making dining out or meeting friends easy. Major grocery stores are just minutes away, ensuring everyday errands are simple and efficient. This home offers excellent educational opportunities in one of Columbia's most desirable areas.
How many characters are in this?
For sale
$285,000
3701 Madera Dr, Columbia, MO 65203
3beds
1,556sqft
Single Family Residence
Built in 1987
7,840 Square Feet Lot
$283,600 Zestimate®
$183/sqft
$-- HOA
What's special
Fenced yardMature treesAll kitchen appliances convey
- 20 days
- 659
- 54
Likely to sell faster than
Zillow last checked:
Listing updated:
Listed by:
Mark Sieber 573-356-6275,
REMAX Boone Realty 573-442-6121,
Twila Woods 573-819-2103,
REMAX Boone Realty
Source: MMBOR,MLS#: 437145
Facts & features
Interior
Bedrooms & bathrooms
- Bedrooms: 3
- Bathrooms: 2
- Full bathrooms: 2
Primary bedroom
- Level: Main
- Area: 165.86
- Dimensions: 15.01 x 11.05
Bedroom 2
- Level: Main
- Area: 89.51
- Dimensions: 11.05 x 8.1
Bedroom 3
- Level: Main
- Area: 114.27
- Dimensions: 8.11 x 14.09
Full bathroom
- Level: Main
- Area: 45.26
- Dimensions: 11.04 x 4.1
Full bathroom
- Description: Bath/Laundry combo
- Level: Lower
- Area: 90.63
- Dimensions: 9 x 10.07
Family room
- Level: Lower
- Area: 111.14
- Dimensions: 10.04 x 11.07
Family room
- Level: Lower
- Area: 169.65
- Dimensions: 13.04 x 13.01
Kitchen
- Level: Main
- Area: 110.95
- Dimensions: 10.05 x 11.04
Living room
- Description: Living Room/Dinning Room Combo
- Level: Main
- Area: 339.56
- Dimensions: 26.08 x 13.02
Heating
- Forced Air, Natural Gas
Cooling
- Central Electric
Appliances
- Included: Refrigerator, Disposal, Dishwasher
- Laundry: Washer/Dryer Hookup
Features
- High Speed Internet, Tub/Shower, Walk-In Closet(s), Kit/Din Combo, Liv/Din Combo, Granite Counters, Wood Cabinets
- Flooring: Wood, Ceramic Tile, Laminate
- Has basement: Yes
- Has fireplace: Yes
- Fireplace features: Living Room, Wood Burning, Screen
Interior area
- Total structure area: 1,556
- Total interior livable area: 1,556 sqft
- Finished area below ground: 392
Property
Parking
- Total spaces: 2
- Parking features: Attached, Paved
- Attached garage spaces: 2
Features
- Patio & porch: Deck, Front Porch
- Fencing: Back Yard,Chain Link
Lot
- Size: 7,840 Square Feet
- Dimensions: 70.00 x 110.00
Details
- Parcel number: 169190005007.00 01
- Zoning description: R-S Single Family Residential
Construction
Type & style
- Home type: SingleFamily
- Property subtype: Single Family Residence
Materials
- Foundation: Concrete Perimeter
Condition
- Year built: 1987
Details
- Builder name: Stohldrier
Utilities & green energy
- Utilities for property: Trash-City
Community & HOA
Community
- Subdivision: Rockbridge
HOA
- Has HOA: No
Location
- Region: Columbia
Financial & listing details
- Price per square foot: $183/sqft
- Tax assessed value: $167,900
- Annual tax amount: $2,089
- Date on market: 9/10/2026
- Road surface type: Paved
Estimated market value
$283,600
$269,000 - $298,000
$1,887/mo
Price history
| Date | Event | Price |
|---|---|---|
| 9/10/2026 | Listed for sale | $285,000+111.3%$183/sqft |
Source:  MMBOR #437145 Report a problem MMBOR #437145 Report a problem | ||
| 5/24/2008 | Listing removed | $134,900$87/sqft |
Source: Listhub #312206 Report a problem | ||
| 4/21/2008 | Listed for sale | $134,900$87/sqft |
Source: Listhub #312206 Report a problem | ||
Public tax history
| Year | Property taxes | Tax assessment |
|---|---|---|
| 2025 | -- | $31,901 +14.5% |
| 2024 | $1,879 +0.8% | $27,854 |
| 2023 | $1,864 +8.1% | $27,854 +8% |
| 2022 | $1,723 -0.2% | $25,783 |
| 2021 | $1,726 +5.2% | $25,783 +12% |
| 2020 | $1,641 0% | $23,024 |
| 2019 | $1,641 +7.3% | $23,024 +8% |
| 2018 | $1,530 +1.2% | $21,318 |
| 2017 | $1,511 +0.2% | $21,318 |
| 2016 | $1,509 | $21,318 |
| 2015 | $1,509 +8.9% | $21,318 |
| 2014 | $1,386 | $21,318 |
| 2013 | -- | $21,318 |
| 2012 | -- | $21,318 |
| 2011 | -- | $21,318 |
| 2010 | -- | $21,318 |
| 2009 | -- | $21,318 |
| 2008 | -- | $21,318 |
| 2007 | -- | -- |
| 2003 | -- | $18,544 |
| 2002 | -- | $18,544 |
| 2001 | -- | $18,544 |
Find assessor info on the county website
Monthly payment
Est. payment
Payment breakdown
Explore the cost of this home by adjusting the details. Changes won't be saved.Climate risks
Neighborhood: Rockbridge
Nearby schools
Schools provided by the listing agent
- Elementary: Grant
- Middle: Gentry
- High: Rock Bridge
Source: MMBOR. This data may not be complete. We recommend contacting the local school district to confirm school assignments for this home.
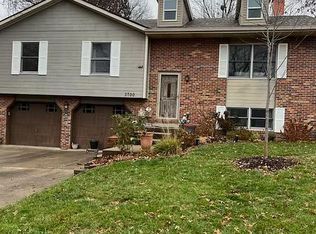

Similar homes
- $265,0003 bd2 ba1k sqft7 E Alhambra Dr, Columbia, MO 65203For Sale
 MLS ID #436463, Devin Rowland, Century 21 Community. MMBOR
 - $279,0003 bd2 ba1.6k sqft4501 W Bainbridge Dr, Columbia, MO 65203For Sale
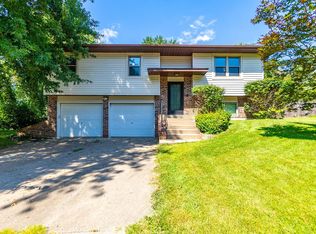 MLS ID #437364, Devin Rowland, Century 21 Community. MMBOR
 - $324,0003 bd2 ba1.5k sqft4309 Forum Blvd, Columbia, MO 65203For Sale
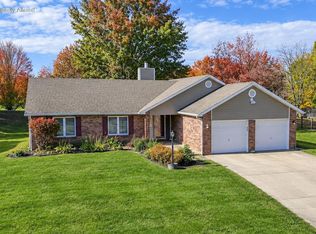 MLS ID #437258, Paul Smith, Century 21 Community. MMBOR
 - $260,0005 bd2 ba1.6k sqft1685 W Boris Dr, Columbia, MO 65203For Sale
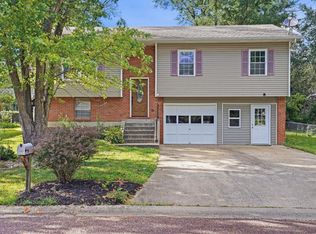 MLS ID #437572, Taylor Hunter, Emily Baskett Real Estate. MMBOR
 - $232,0004 bd2 ba1.2k sqft1404 W Worley St, Columbia, MO 65203For Sale
 MLS ID #26035291, Natali Ketcherside, Century 21 American Realty. MARIS
