Outstanding opportunity! 3Bedroom/ 2 Bath home in Meadowlands Subdivision with ~1560 SQFT. Spacious open floor plan. Living room features gas fireplace and large windows allowing for a lot of natural light Primary bedroom features large bay window sitting area, walk-in closet, jetted tub, stand alone shower, and dual vanity. Large backyard is privacy fenced, tree lined, and has a storage shed. Updates include stainless steel appliances, luxury vinyl plank flooring and new roof in 2025.
For sale
$267,000
2208 Laclede Dr, Columbia, MO 65202
3beds
1,560sqft
Single Family Residence
Built in 2000
0.29 Acres Lot
$262,700 Zestimate®
$171/sqft
$8/mo HOA
What's special
New roofSpacious open floor planStorage shedStainless steel appliancesJetted tubDual vanityStand alone shower
- 17 days
- 683
- 39
Likely to sell faster than
Zillow last checked:
Listing updated:
Listed by:
Matthew Schuchard 573-268-9935,
Century 21 Access 573-777-9708
Source: MMBOR,MLS#: 437772
Facts & features
Interior
Bedrooms & bathrooms
- Bedrooms: 3
- Bathrooms: 2
- Full bathrooms: 2
Primary bedroom
- Level: Main
- Area: 188.5
- Dimensions: 14.5 x 13
Bedroom 2
- Level: Main
- Area: 126.5
- Dimensions: 11.5 x 11
Bedroom 3
- Level: Main
- Area: 105
- Dimensions: 10.5 x 10
Full bathroom
- Level: Main
Full bathroom
- Level: Main
Dining room
- Level: Main
- Area: 72
- Dimensions: 9 x 8
Kitchen
- Level: Main
- Area: 72
- Dimensions: 9 x 8
Living room
- Level: Main
- Area: 286.75
- Dimensions: 15.5 x 18.5
Heating
- Forced Air, Natural Gas
Cooling
- Central Electric
Appliances
- Included: Microwave, Disposal, Dishwasher
Features
- Stand AloneShwr/MBR, Split Bedroom Design, Walk-In Closet(s), Eat-in Kitchen, Laminate Counters, Wood Cabinets, Pantry
- Flooring: Carpet, Laminate
- Has basement: No
- Has fireplace: Yes
- Fireplace features: Living Room, Gas
Interior area
- Total structure area: 1,560
- Total interior livable area: 1,560 sqft
- Finished area below ground: 0
Property
Parking
- Total spaces: 2
- Parking features: Attached
- Attached garage spaces: 2
Features
- Patio & porch: Concrete, Back
- Has spa: Yes
- Spa features: Tub/Built In Jetted
- Fencing: Full,Privacy,Wood
Lot
- Size: 0.29 Acres
- Dimensions: 90 x 140
- Features: Level
Details
- Additional structures: Lawn/Storage Shed
- Parcel number: 1720700041780001
- Zoning description: R-1 One- Family Dwelling*
Construction
Type & style
- Home type: SingleFamily
- Property subtype: Single Family Residence
Materials
- Foundation: Concrete Perimeter
Condition
- Year built: 2000
Utilities & green energy
- Utilities for property: Trash-City
Community & HOA
Community
- Subdivision: Meadowlands
HOA
- Has HOA: Yes
- HOA fee: $100 annually
Location
- Region: Columbia
Financial & listing details
- Price per square foot: $171/sqft
- Tax assessed value: $148,900
- Annual tax amount: $1,852
- Date on market: 10/3/2026
Estimated market value
$262,700
$250,000 - $276,000
$1,764/mo
Price history
| Date | Event | Price |
|---|---|---|
| 10/3/2026 | Listed for sale | $267,000+105.4%$171/sqft |
Source:  MMBOR #437772 Report a problem | ||
| 7/20/2015 | Sold | -- |
Source: MMBOR #357117 Report a problem | ||
| 5/26/2015 | Price change | $130,000-3.7%$83/sqft |
Source: RE/MAX Boone Realty #357117 Report a problem | ||
| 4/22/2015 | Listed for sale | $135,000+8%$87/sqft |
Source: RE/MAX Boone Realty #357117 Report a problem | ||
| 11/14/2012 | Sold | -- |
Source: Agent Provided Report a problem | ||
| 8/9/2012 | Price change | $125,000-3.8%$80/sqft |
Source: Crane & Crane Real Estate #339858 Report a problem | ||
| 7/3/2012 | Price change | $129,900+1.6%$83/sqft |
Source: Crane & Crane Real Estate #339858 Report a problem | ||
| 5/4/2012 | Listed for sale | $127,900-5.2%$82/sqft |
Source: Owner Report a problem | ||
| 6/3/2011 | Listing removed | $134,900$86/sqft |
Source: RE/MAX Boone Realty #328800 Report a problem | ||
| 8/4/2010 | Listed for sale | $134,900-3.6%$86/sqft |
Source: RE/MAX Boone Realty #328800 Report a problem | ||
| 9/3/2009 | Price change | $139,900-1.5%$90/sqft |
Source: Owner Report a problem | ||
| 8/15/2009 | Price change | $142,000+2.2%$91/sqft |
Source: Owner Report a problem | ||
| 8/5/2009 | Listed for sale | $139,000$89/sqft |
Source: Owner Report a problem | ||
Public tax history
| Year | Property taxes | Tax assessment |
|---|---|---|
| 2025 | -- | $28,291 +14.5% |
| 2024 | $1,666 +0.8% | $24,700 |
| 2023 | $1,653 +4.1% | $24,700 +4% |
| 2022 | $1,587 -0.2% | $23,750 |
| 2021 | $1,590 -5.6% | $23,750 +0.5% |
| 2020 | $1,685 0% | $23,639 |
| 2019 | $1,685 +7.2% | $23,639 +8% |
| 2018 | $1,571 +1.2% | $21,888 |
| 2017 | $1,552 +0.2% | $21,888 |
| 2016 | $1,549 | $21,888 |
| 2015 | $1,549 +8.9% | $21,888 |
| 2014 | $1,423 | $21,888 |
| 2013 | -- | $21,888 |
| 2012 | -- | $21,888 |
| 2011 | -- | $21,888 |
| 2010 | -- | $21,888 |
| 2009 | -- | $21,888 |
| 2008 | -- | $21,888 |
| 2007 | -- | -- |
| 2003 | -- | $19,475 |
| 2002 | -- | $19,475 |
| 2001 | -- | $19,475 |
Find assessor info on the county website
Monthly payment
Est. payment
Payment breakdown
Explore the cost of this home by adjusting the details. Changes won't be saved.Climate risks
Neighborhood: Hominy Branch
Nearby schools
Schools provided by the listing agent
- Elementary: Battle
- Middle: Lange
- High: Battle
Source: MMBOR. This data may not be complete. We recommend contacting the local school district to confirm school assignments for this home.
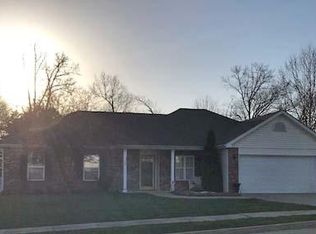


Similar homes
- $279,0003 bd2 ba1.4k sqft2013 Osage Dr, Columbia, MO 65202For Sale
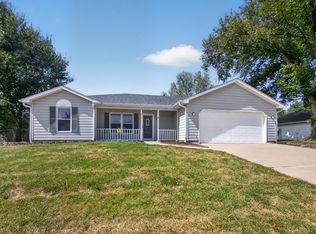 MLS ID #437355, Kindel Putnam, Iron Gate Real Estate. MMBOR
- $264,9003 bd2 ba1.5k sqft4507 Sherwood Pl, Columbia, MO 65202For Sale
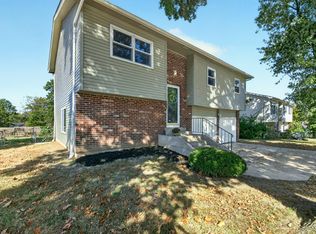 MLS ID #438007, Laura Dooley, Iron Gate Real Estate. MMBOR
- $289,0003 bd2 ba1.5k sqft5501 Gemstone Dr, Columbia, MO 65202For Sale
 MLS ID #436545, David Wilson, Weichert, Realtors - House of Brokers. MMBOR
- $265,0003 bd2 ba1.4k sqft4901 Sandstone Dr, Columbia, MO 65202For Sale
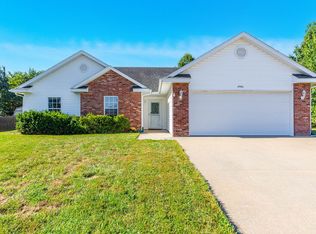 MLS ID #437862, Ryan Martin, Real Broker LLC. MMBOR
