Come see all this move-in-ready ranch has to offer! Situated on a spacious corner lot, this inviting 3-bedroom, 2-bath home features a desirable split-bedroom floor plan with plenty of room to relax and entertain.
The kitchen offers both formal and informal dining areas, while the large living room with a gas fireplace creates a perfect gathering space. The primary bedroom features a walk-in closet and plenty of room to unwind.
Step outside to the covered patio and enjoy the fully fenced backyard--ideal for entertaining, pets, or simply relaxing outdoors. Recent improvements include a new roof in October 2025 and an updated hallway bathroom.
Move-in ready with a great layout, generous outdoor space, and updates already completed-- come see if this is the home you've been waiting for!
For sale
Price cut: $8K (9/19)
$289,000
5501 Gemstone Dr, Columbia, MO 65202
3beds
1,555sqft
Single Family Residence
Built in 2005
10,729 Square Feet Lot
$287,000 Zestimate®
$186/sqft
$-- HOA
What's special
Desirable split-bedroom floor planUpdated hallway bathroomGenerous outdoor spaceGreat layoutSpacious corner lotCovered patio
- 69 days
- 419
- 30
Likely to sell faster than
Zillow last checked:
Listing updated:
Listed by:
David Wilson 573-228-0593,
Weichert, Realtors - House of Brokers 573-446-6767
Source: MMBOR,MLS#: 436545
Facts & features
Interior
Bedrooms & bathrooms
- Bedrooms: 3
- Bathrooms: 2
- Full bathrooms: 2
Full bathroom
- Level: Main
Full bathroom
- Level: Main
Heating
- Forced Air, Natural Gas
Cooling
- Has cooling: Yes
Appliances
- Included: Refrigerator, Microwave, Dishwasher
- Laundry: Washer/Dryer Hookup
Features
- High Speed Internet, Tub/Shower, Split Bedroom Design, Walk-In Closet(s), Eat-in Kitchen, Formal Dining, Laminate Counters, Wood Cabinets, Kitchen Island
- Flooring: Carpet, Tile
- Has basement: No
- Has fireplace: Yes
- Fireplace features: Living Room, Gas
Interior area
- Total structure area: 1,555
- Total interior livable area: 1,555 sqft
- Finished area below ground: 0
Property
Parking
- Total spaces: 2
- Parking features: Attached, Paved
- Attached garage spaces: 2
Features
- Patio & porch: Covered, Concrete, Back, Front Porch
- Fencing: Back Yard,Wood
Lot
- Size: 10,729 Square Feet
- Dimensions: 115.71 x 92.73
Details
- Additional structures: None
- Parcel number: 1720200070610001
- Zoning description: R-1 One- Family Dwelling*
Construction
Type & style
- Home type: SingleFamily
- Property subtype: Single Family Residence
Materials
- Foundation: Concrete Perimeter, Slab
Condition
- Year built: 2005
Details
- Builder name: Vantage Custom Homes
Utilities & green energy
- Utilities for property: Trash-City
Community & HOA
Community
- Subdivision: Greystone
HOA
- Has HOA: No
Location
- Region: Columbia
Financial & listing details
- Price per square foot: $186/sqft
- Tax assessed value: $170,900
- Annual tax amount: $2,126
- Date on market: 8/12/2026
- Road surface type: Paved
Estimated market value
$287,000
$273,000 - $301,000
$1,809/mo
Price history
| Date | Event | Price |
|---|---|---|
| 9/19/2026 | Price change | $289,000-2.7%$186/sqft |
Source:  MMBOR #436545 Report a problem | ||
| 8/12/2026 | Listed for sale | $297,000+16.5%$191/sqft |
Source: MMBOR #436545 Report a problem | ||
| 6/16/2023 | Sold | -- |
Source:  JCMLS #10065378 Report a problem | ||
| 5/16/2023 | Pending sale | $254,900$164/sqft |
Source: JCMLS #10065378 Report a problem | ||
| 5/12/2023 | Listed for sale | $254,900$164/sqft |
Source: MMBOR #413418 Report a problem | ||
| 6/30/2016 | Sold | -- |
Source: MMBOR #520001_363877 Report a problem | ||
Public tax history
| Year | Property taxes | Tax assessment |
|---|---|---|
| 2025 | -- | $32,471 +14.5% |
| 2024 | $1,914 +0.8% | $28,367 |
| 2023 | $1,898 +4.1% | $28,367 +4% |
| 2022 | $1,824 -0.2% | $27,284 |
| 2021 | $1,827 -2.3% | $27,284 +4% |
| 2020 | $1,870 0% | $26,239 |
| 2019 | $1,870 -0.7% | $26,239 |
| 2018 | $1,883 +1.2% | $26,239 |
| 2017 | $1,860 +0.2% | $26,239 |
| 2016 | $1,857 | $26,239 |
| 2015 | $1,857 +8.9% | $26,239 |
| 2014 | $1,705 | $26,239 |
| 2013 | -- | $26,239 |
| 2012 | -- | $26,239 |
| 2011 | -- | $26,239 |
| 2010 | -- | $26,239 |
| 2009 | -- | $26,239 |
| 2008 | -- | $26,239 |
| 2007 | -- | -- |
Find assessor info on the county website
Monthly payment
Est. payment
Payment breakdown
Explore the cost of this home by adjusting the details. Changes won't be saved.Climate risks
Neighborhood: 65202
Nearby schools
Schools provided by the listing agent
- Elementary: Battle
- Middle: Lange
- High: Battle
Source: MMBOR. This data may not be complete. We recommend contacting the local school district to confirm school assignments for this home.


Similar homes
- $279,0003 bd2 ba1.4k sqft2013 Osage Dr, Columbia, MO 65202For Sale
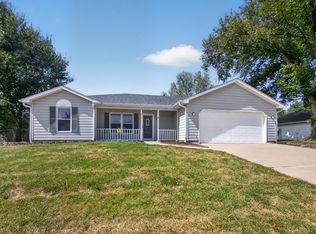 MLS ID #437355, Kindel Putnam, Iron Gate Real Estate. MMBOR
- $295,0003 bd2 ba1.4k sqft2304 Contessa Loop, Columbia, MO 65202For Sale
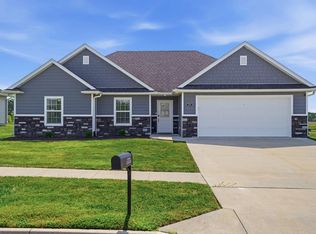 MLS ID #437013, Josh Conyers, Atrium Realty, LLC. MMBOR
- $298,0003 bd2 ba1.7k sqft5105 N Douglas Dr, Columbia, MO 65202For Sale
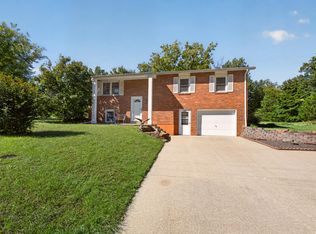 MLS ID #437854, Ryan Cunningham, Iron Gate Real Estate. MMBOR
- $265,0003 bd2 ba1.4k sqft4901 Sandstone Dr, Columbia, MO 65202For Sale
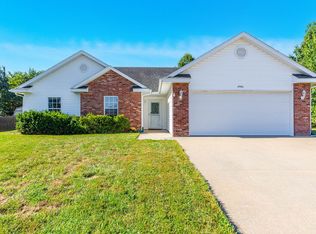 MLS ID #437862, Ryan Martin, Real Broker LLC. MMBOR
