Welcome to 3508 Elephant Drive! This well-maintained, move-in-ready ranch offers 1,600 sq. ft. of comfortable living space with 3 bedrooms, 2 bathrooms, and a desirable open floor plan. Vaulted ceilings and abundant natural light highlight the spacious living room, which flows seamlessly into the dining area and kitchen featuring ample cabinetry, generous counter space, and a center island. Enjoy laminate flooring throughout with no carpet! The primary suite offers a walk-in closet, dual vanities, jetted tub, and separate shower. Additional highlights include a newer HVAC system, dedicated laundry room, and two-car garage. Outside, the fully fenced backyard features an extended patio perfect for entertaining, plus a separately fenced garden area. Don't miss this one!
For sale
Price cut: $5.1K (11/6)
$319,900
3508 Elephant Dr, Columbia, MO 65202
3beds
1,598sqft
Single Family Residence
Built in 2011
10,493 Square Feet Lot
$317,700 Zestimate®
$200/sqft
$13/mo HOA
What's special
Two-car garageFully fenced backyardDedicated laundry roomPrimary suiteJetted tubDual vanitiesDesirable open floor plan
- 23 days
- 1,026
- 69
Likely to sell faster than
Zillow last checked:
Listing updated:
Listed by:
Bennett Arey 573-489-1746,
Arey Real Estate 573-876-7754
Source: MMBOR,MLS#: 438079
Facts & features
Interior
Bedrooms & bathrooms
- Bedrooms: 3
- Bathrooms: 2
- Full bathrooms: 2
Full bathroom
- Level: Main
Full bathroom
- Level: Main
Heating
- High Efficiency Furnace, Forced Air, Natural Gas
Cooling
- Central Electric
Appliances
- Included: Microwave, Disposal, Dishwasher
Features
- High Speed Internet, Tub/Shower, Stand AloneShwr/MBR, Split Bedroom Design, Walk-In Closet(s), Smart Thermostat, Kit/Din Combo, Granite Counters, Wood Cabinets, Pantry
- Flooring: Laminate, Tile
- Has basement: No
- Has fireplace: No
Interior area
- Total structure area: 1,598
- Total interior livable area: 1,598 sqft
- Finished area below ground: 0
Property
Parking
- Total spaces: 2
- Parking features: Detached, Paved
- Garage spaces: 2
Features
- Patio & porch: Concrete, Back, Covered
- Exterior features: Vegetable Garden
- Has spa: Yes
- Spa features: Tub/Built In Jetted
- Fencing: Back Yard,Full,Wood
Lot
- Size: 10,493 Square Feet
- Dimensions: 73.27 x 143.22
Details
- Parcel number: 1190300011050001
- Zoning description: R-1 One- Family Dwelling*
Construction
Type & style
- Home type: SingleFamily
- Property subtype: Single Family Residence
Materials
- Foundation: Concrete Perimeter, Slab
Condition
- Year built: 2011
Utilities & green energy
- Utilities for property: Trash-City
Community & HOA
Community
- Subdivision: Vanderveen Crossing
HOA
- Has HOA: Yes
- HOA fee: $150 annually
Location
- Region: Columbia
Financial & listing details
- Price per square foot: $200/sqft
- Tax assessed value: $196,700
- Annual tax amount: $2,447
- Date on market: 10/19/2026
- Road surface type: Paved
Estimated market value
$317,700
$302,000 - $334,000
$1,874/mo
Price history
| Date | Event | Price |
|---|---|---|
| 11/6/2026 | Price change | $319,900-1.6%$200/sqft |
Source:  MMBOR #438079 Report a problem | ||
| 10/19/2026 | Listed for sale | $325,000+73.9%$203/sqft |
Source: MMBOR #438079 Report a problem | ||
| 7/20/2018 | Sold | -- |
Source: MMBOR #378661 Report a problem | ||
| 6/8/2018 | Listed for sale | $186,900$117/sqft |
Source: Keller Williams Lake of the Ozarks Realty #378661 Report a problem | ||
| 5/10/2012 | Sold | -- |
Source: MMBOR #520001_338257 Report a problem | ||
Public tax history
| Year | Property taxes | Tax assessment |
|---|---|---|
| 2025 | $2,447 +11.1% | $37,373 +14.5% |
| 2024 | $2,202 +0.8% | $32,642 |
| 2023 | $2,184 +8.1% | $32,642 +8% |
| 2022 | $2,020 -0.2% | $30,229 |
| 2021 | $2,024 -2.3% | $30,229 +4% |
| 2020 | $2,071 0% | $29,066 |
| 2019 | $2,071 +3.3% | $29,066 +4% |
| 2018 | $2,006 +1.2% | $27,949 |
| 2017 | $1,981 +0.2% | $27,949 |
| 2016 | $1,978 | $27,949 |
| 2015 | $1,978 +8.9% | $27,949 |
| 2014 | $1,816 | $27,949 |
| 2013 | -- | $27,949 |
| 2012 | -- | $27,949 +950.7% |
| 2011 | -- | $2,660 -46.2% |
| 2010 | -- | $4,940 |
| 2009 | -- | $4,940 |
| 2008 | -- | $4,940 |
| 2007 | -- | -- |
Find assessor info on the county website
Monthly payment
Est. payment
Payment breakdown
Explore the cost of this home by adjusting the details. Changes won't be saved.Climate risks
Neighborhood: Vanderveen Crossing
Nearby schools
Schools provided by the listing agent
- Elementary: Parkade
- Middle: West
- High: Hickman
Source: MMBOR. This data may not be complete. We recommend contacting the local school district to confirm school assignments for this home.
Similar homes
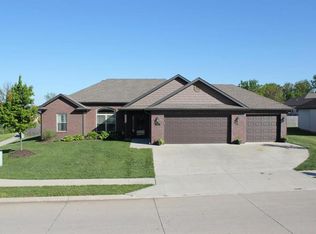
- $329,9003 bd2 ba1.8k sqft3509 Canyon Ridge Dr, Columbia, MO 65202For Sale
 MLS ID #438415, Ryan Lidholm, Weichert, Realtors - House of Brokers. MMBOR
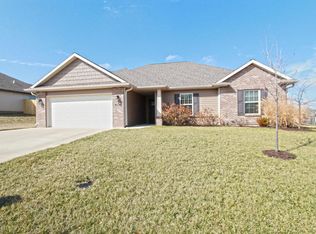
- $295,0003 bd2 ba1.3k sqft6 Amazon Dr, Columbia, MO 65202For Sale
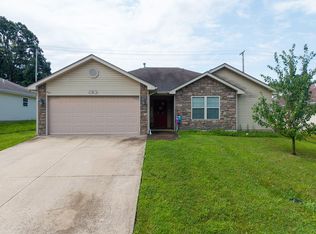 MLS ID #436324, Dara Williams, Weichert, Realtors - House of Brokers. MMBOR
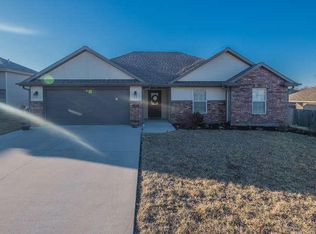
- $344,9004 bd3 ba2.1k sqft3802 Koala Dr, Columbia, MO 65202For Sale
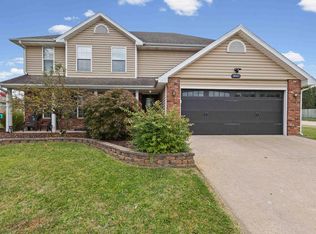 MLS ID #438286, Laurie Kempker, Iron Gate Real Estate. MMBOR
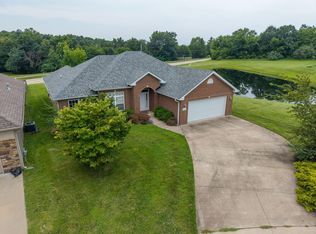
- $278,0003 bd2 ba1.4k sqft7 Copper Mountain Dr, Columbia, MO 65202For Sale
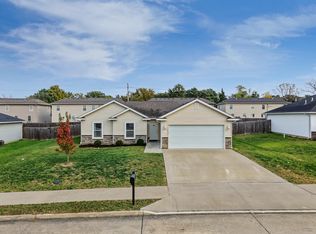 MLS ID #438282, Julie Wesley, Weichert, Realtors - House of Brokers. MMBOR
