Welcome home! This inviting three-bedroom, two-bath home offers comfortable one-level living with a functional split-bedroom design, giving the primary suite added privacy from the additional bedrooms. The spacious fenced backyard provides plenty of room for pets, play, entertaining, or simply enjoying the outdoors. With a practical layout, desirable features, and an opportunity to make this home your own, there's a lot to appreciate here. Whether you're a first-time buyer, potential investor, or searching for a great place to call home, don't let this one slip by--schedule your showing and come see the possibilities for yourself!
For sale
$279,000
2013 Osage Dr, Columbia, MO 65202
3beds
1,422sqft
Single Family Residence
Built in 1993
10,200 Square Feet Lot
$272,900 Zestimate®
$196/sqft
$8/mo HOA
What's special
Spacious fenced backyardComfortable one-level livingFunctional split-bedroom designPrimary suite added privacyInviting three-bedroom two-bath home
- 32 days
- 305
- 18
Zillow last checked:
Listing updated:
Listed by:
Kindel Putnam 417-827-0998,
Iron Gate Real Estate 573-777-5001
Source: MMBOR,MLS#: 437355
Facts & features
Interior
Bedrooms & bathrooms
- Bedrooms: 3
- Bathrooms: 2
- Full bathrooms: 2
Full bathroom
- Level: Main
Full bathroom
- Level: Main
Heating
- Forced Air
Cooling
- Central Electric
Appliances
- Included: Refrigerator, Microwave, Disposal, Dishwasher, Dryer
Features
- Tub/Shower, Split Bedroom Design, Kit/Din Combo
- Flooring: Carpet, Tile
- Has basement: No
- Has fireplace: No
Interior area
- Total structure area: 1,422
- Total interior livable area: 1,422 sqft
- Finished area below ground: 0
Property
Parking
- Total spaces: 2
- Parking features: Attached, Paved
- Attached garage spaces: 2
Features
- Patio & porch: Covered, Concrete, Back, Deck, Front Porch
- Fencing: Back Yard,Full,Privacy,Wood
Lot
- Size: 10,200 Square Feet
- Dimensions: 85 x 120
- Features: Cleared
Details
- Parcel number: 172070004037.00 01
- Zoning description: R-S Single Family Residential
Construction
Type & style
- Home type: SingleFamily
- Property subtype: Single Family Residence
Materials
- Foundation: Slab
Condition
- Year built: 1993
Details
- Builder name: Kidwell
Community & HOA
Community
- Subdivision: Meadowlands
HOA
- Has HOA: Yes
- HOA fee: $90 annually
Location
- Region: Columbia
Financial & listing details
- Price per square foot: $196/sqft
- Tax assessed value: $145,200
- Date on market: 9/18/2026
- Road surface type: Paved
Estimated market value
$272,900
$259,000 - $287,000
$1,653/mo
Price history
| Date | Event | Price |
|---|---|---|
| 9/18/2026 | Listed for sale | $279,000$196/sqft |
Source:  MMBOR #437355 Report a problem | ||
Public tax history
| Year | Property taxes | Tax assessment |
|---|---|---|
| 2025 | -- | $27,588 +14.5% |
| 2024 | $1,625 +0.8% | $24,092 |
| 2023 | $1,612 +4.1% | $24,092 +4% |
| 2022 | $1,548 -0.2% | $23,161 |
| 2021 | $1,551 +1.5% | $23,161 +8% |
| 2020 | $1,528 0% | $21,443 |
| 2019 | $1,528 +7.2% | $21,443 +8% |
| 2018 | $1,425 +1.2% | $19,855 |
| 2017 | $1,408 +0.2% | $19,855 |
| 2016 | $1,405 | $19,855 |
| 2015 | $1,405 +8.9% | $19,855 |
| 2014 | $1,290 | $19,855 |
| 2013 | -- | $19,855 |
| 2012 | -- | $19,855 |
| 2011 | -- | $19,855 |
| 2010 | -- | $19,855 |
| 2009 | -- | $19,855 |
| 2008 | -- | $19,855 |
| 2007 | -- | -- |
| 2003 | -- | $17,271 |
| 2002 | -- | $17,271 |
| 2001 | -- | $17,271 |
Find assessor info on the county website
Monthly payment
Est. payment
Payment breakdown
Explore the cost of this home by adjusting the details. Changes won't be saved.Climate risks
Neighborhood: Hominy Branch
Nearby schools
Schools provided by the listing agent
- Elementary: Battle
- Middle: Lange
- High: Battle
Source: MMBOR. This data may not be complete. We recommend contacting the local school district to confirm school assignments for this home.


Similar homes
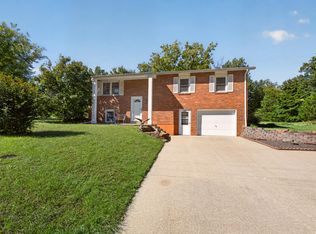
- $289,0003 bd2 ba1.5k sqft5501 Gemstone Dr, Columbia, MO 65202For Sale
 MLS ID #436545, David Wilson, Weichert, Realtors - House of Brokers. MMBOR
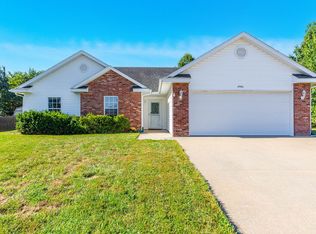
- $298,0003 bd2 ba1.7k sqft5105 N Douglas Dr, Columbia, MO 65202For Sale
 MLS ID #437854, Ryan Cunningham, Iron Gate Real Estate. MMBOR
- $254,9003 bd2 ba1.2k sqft5105 Sandstone Dr, Columbia, MO 65202For Sale
 MLS ID #437058, Gary Meyer, Weichert, Realtors - House of Brokers. MMBOR
- $265,0003 bd2 ba1.4k sqft4901 Sandstone Dr, Columbia, MO 65202For Sale
 MLS ID #437862, Ryan Martin, Real Broker LLC. MMBOR
