Welcome home to this beautifully maintained 3-bedroom, 2.5-bath property with a 2-car garage, built in 2003 and offering 1,645 square feet of thoughtfully designed living space that lives larger than its footprint. This home has been carefully prepared for its next owners, featuring brand-new carpet throughout and a professional deep clean that leaves every room feeling fresh and inviting.
The home offers flexible climate control with both central electric and mini split systems, giving buyers options to fit their comfort needs. A floored attic above the garage provides bonus second-level storage, adding valuable extra space beyond the main living area. Situated on a desirable corner lot, the beautifully maintained yard includes an in-ground sprinkler system to keep your landscaping lush with minimal effort. Unwind on the private back patio, a perfect spot for morning coffee or evening relaxation.
With its ideal layout, fresh updates, and true move-in ready condition, this home is ready for you to settle in from day one.
For sale
Price cut: $2.5K (10/1)
$312,500
3901 Jungle Tree Dr, Columbia, MO 65202
3beds
1,645sqft
Single Family Residence
Built in 2003
0.27 Acres Lot
$311,200 Zestimate®
$190/sqft
$17/mo HOA
What's special
- 70 days
- 827
- 40
Zillow last checked:
Listing updated:
Listed by:
Abhilasha Sharma 573-507-8705,
Iron Gate Real Estate 573-777-5001,
Auggie Sharma 573-507-8696,
Iron Gate Real Estate
Source: MMBOR,MLS#: 436280
Facts & features
Interior
Bedrooms & bathrooms
- Bedrooms: 3
- Bathrooms: 3
- Full bathrooms: 2
- 1/2 bathrooms: 1
Full bathroom
- Level: Main
Full bathroom
- Level: Upper
Half bathroom
- Level: Main
Heating
- Forced Air, Natural Gas
Cooling
- Central Electric, Mini-Split
Appliances
- Included: Microwave, Disposal, Dishwasher
- Laundry: Washer/Dryer Hookup
Features
- Tub/Shower, Wired for Sound, Walk-In Closet(s), Smart Thermostat, Kit/Din Combo, Cabinets-Custom Blt
- Flooring: Carpet, Tile
- Has basement: No
- Has fireplace: Yes
- Fireplace features: Living Room, Gas
Interior area
- Total structure area: 1,645
- Total interior livable area: 1,645 sqft
- Finished area below ground: 0
Property
Parking
- Total spaces: 2
- Parking features: Attached, Paved
- Attached garage spaces: 2
Features
- Patio & porch: Back, Covered
- Fencing: Privacy
Lot
- Size: 0.27 Acres
- Dimensions: 96 x 121
Details
- Parcel number: 1190400083380001
- Zoning description: R-1 One- Family Dwelling*
Construction
Type & style
- Home type: SingleFamily
- Property subtype: Single Family Residence
Materials
- Foundation: Concrete Perimeter, Slab
- Roof: Composition
Condition
- Year built: 2003
Details
- Builder name: Cornerstone
Utilities & green energy
- Utilities for property: Trash-City
Community & HOA
Community
- Subdivision: Vanderveen Crossing
HOA
- Has HOA: Yes
- HOA fee: $205 annually
Location
- Region: Columbia
Financial & listing details
- Price per square foot: $190/sqft
- Tax assessed value: $177,500
- Annual tax amount: $2,208
- Date on market: 8/6/2026
- Road surface type: Paved
Estimated market value
$311,200
$296,000 - $327,000
$1,880/mo
Price history
| Date | Event | Price |
|---|---|---|
| 10/1/2026 | Price change | $312,500-0.8%$190/sqft |
Source:  MMBOR #436280 Report a problem MMBOR #436280 Report a problem | ||
| 9/16/2026 | Price change | $315,000-1.6%$191/sqft |
Source: MMBOR #436280 Report a problem | ||
| 8/6/2026 | Listed for sale | $320,000$195/sqft |
Source: MMBOR #436280 Report a problem | ||
| 4/17/2019 | Listing removed | $1,350$1/sqft |
Source: RE/MAX Boone Realty #383932 Report a problem | ||
| 11/20/2018 | Listed for rent | $1,350-10%$1/sqft |
Source: RE/MAX Boone Realty #382036 Report a problem | ||
| 2/2/2015 | Listing removed | $1,500$1/sqft |
Source: RE/MAX Boone Realty #354677 Report a problem | ||
| 11/27/2014 | Listed for rent | $1,500$1/sqft |
Source: RE/MAX Boone Realty #354677 Report a problem | ||
Public tax history
| Year | Property taxes | Tax assessment |
|---|---|---|
| 2025 | -- | $33,725 +14.5% |
| 2024 | $1,987 +0.8% | $29,450 |
| 2023 | $1,970 +8.1% | $29,450 +8% |
| 2022 | $1,822 -0.2% | $27,265 |
| 2021 | $1,826 -2.3% | $27,265 +4% |
| 2020 | $1,869 0% | $26,221 |
| 2019 | $1,869 +3.3% | $26,221 +4% |
| 2018 | $1,809 +1.2% | $25,213 |
| 2017 | $1,787 +0.2% | $25,213 |
| 2016 | $1,784 | $25,213 |
| 2015 | $1,784 +8.9% | $25,213 |
| 2014 | $1,639 | $25,213 |
| 2013 | -- | $25,213 |
| 2012 | -- | $25,213 |
| 2011 | -- | $25,213 |
| 2010 | -- | $25,213 |
| 2009 | -- | $25,213 |
| 2008 | -- | $25,213 |
| 2007 | -- | -- |
| 2003 | -- | $2,850 |
| 2002 | -- | -- |
Find assessor info on the county website
Monthly payment
Est. payment
Payment breakdown
Explore the cost of this home by adjusting the details. Changes won't be saved.Climate risks
Neighborhood: Vanderveen Crossing
Nearby schools
Schools provided by the listing agent
- Elementary: Parkade
- Middle: West
- High: Hickman
Source: MMBOR. This data may not be complete. We recommend contacting the local school district to confirm school assignments for this home.


Similar homes
- $295,0003 bd2 ba1.3k sqft6 Amazon Dr, Columbia, MO 65202For Sale
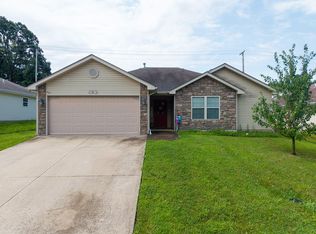 MLS ID #436324, Dara Williams, Weichert, Realtors - House of Brokers. MMBOR
 - $299,9003 bd3 ba1.9k sqft4105 Savannah Ct, Columbia, MO 65202For Sale
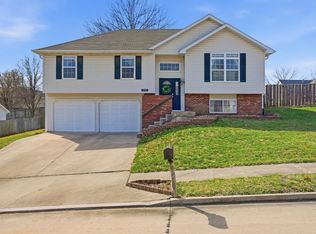 MLS ID #436398, Josh Whitaker, Keller Williams Realty. MMBOR
 - $315,0003 bd2 ba1.5k sqft5831 Misty Springs Way, Columbia, MO 65202For Sale
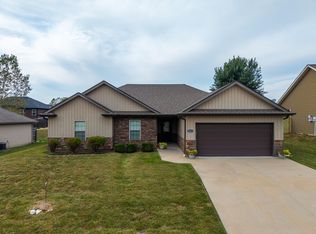 MLS ID #437731, Diane Sapp, Weichert, Realtors - House of Brokers. MMBOR
 - $324,9004 bd3 ba2.2k sqft2509 Lilac Dr, Columbia, MO 65202For Sale
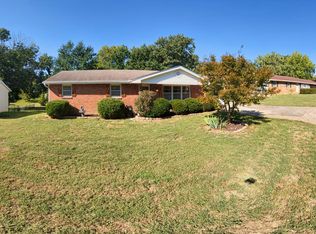 MLS ID #437320, Tim Turner, Weichert, Realtors - House of Brokers. MMBOR
