Beautifully updated walkout ranch in Vanderveen Crossing, conveniently located just a short walk from the community pool! This 4-bedroom, 3-bath home offers over 2,200 finished sq. ft., a desirable split-bedroom floor plan, corner gas fireplace, and attached 2-car garage. Thoughtful updates include luxury vinyl plank flooring, granite countertops with butcher block island and gas hookup behind the range, custom accent details, and modern finishes throughout. The finished walkout basement provides additional functional living space, including a dedicated workshop and separate recreation room with direct access to the fully fenced backyard. Enjoy outdoor living from the spacious deck and patio, all while being just minutes from shopping, dining, parks, and downtown Columbia.
Pending
$379,900
3807 Crocodile Dr, Columbia, MO 65202
4beds
2,279sqft
:
Get pre-qualified$2,490/mo
Single Family Residence
Built in 2001
10,750 Square Feet Lot
$375,200 Zestimate®
$167/sqft
$17/mo HOA
What's special
- 26 days |
- 857 |
- 38 |
Zillow last checked:
Listing updated:
Listed by:
Susan Horak 573-442-6121,
REMAX Boone Realty 573-442-6121
Source: CBORMLS,MLS#: 435703
Facts & features
Interior
Bedrooms & bathrooms
- Bedrooms: 4
- Bathrooms: 3
- Full bathrooms: 3
Primary bedroom
- Level: Main
- Area: 197.6
- Dimensions: 12.42 x 15.91
Bedroom 2
- Level: Main
- Area: 134.52
- Dimensions: 12.33 x 10.91
Bedroom 3
- Level: Main
- Area: 131.3
- Dimensions: 12.41 x 10.58
Bedroom 4
- Level: Lower
- Area: 185.56
- Dimensions: 11.91 x 15.58
Full bathroom
- Level: Main
Full bathroom
- Level: Main
Full bathroom
- Level: Lower
Family room
- Level: Lower
- Area: 432.35
- Dimensions: 27.75 x 15.58
Kitchen
- Level: Main
- Area: 256.62
- Dimensions: 13.16 x 19.5
Living room
- Level: Main
- Area: 258.09
- Dimensions: 14.08 x 18.33
Recreation room
- Description: partially finished
- Level: Lower
- Area: 188.21
- Dimensions: 12.08 x 15.58
Utility room
- Description: large storage area
- Level: Lower
- Area: 297.72
- Dimensions: 31.91 x 9.33
Workshop
- Description: partially finished
- Level: Lower
- Area: 192.19
- Dimensions: 12.08 x 15.91
Heating
- Forced Air, Natural Gas
Cooling
- Central Electric
Appliances
- Included: Microwave, Disposal, Dishwasher
- Laundry: Washer/Dryer Hookup
Features
- High Speed Internet, Stand AloneShwr/MBR, Walk-In Closet(s), Breakfast Room, Granite Counters, Wood Cabinets, Kitchen Island, Pantry
- Windows: Some Window Treatments
- Basement: Walk-Out Access
- Has fireplace: Yes
- Fireplace features: Living Room, Gas, Screen
Interior area
- Total structure area: 2,279
- Total interior livable area: 2,279 sqft
- Finished area below ground: 794
Property
Parking
- Total spaces: 2
- Parking features: Attached
- Attached garage spaces: 2
Features
- Patio & porch: Concrete, Back, Deck
- Exterior features: Vegetable Garden
- Has spa: Yes
- Spa features: Tub/Built In Jetted
- Fencing: Back Yard,Full,Privacy,Wood
Lot
- Size: 10,750 Square Feet
- Dimensions: 86 x 125
- Features: Cleared, Level, Rolling Slope
Details
- Parcel number: 1190400081440001
- Zoning description: R-1 One- Family Dwelling*
Construction
Type & style
- Home type: SingleFamily
- Property subtype: Single Family Residence
Materials
- Foundation: Concrete Perimeter
- Roof: ArchitecturalShingle
Condition
- Year built: 2001
Utilities & green energy
- Utilities for property: Trash-City
Community & HOA
Community
- Subdivision: Vanderveen Crossing
HOA
- Has HOA: Yes
- HOA fee: $200 annually
Location
- Region: Columbia
Financial & listing details
- Price per square foot: $167/sqft
- Tax assessed value: $212,900
- Annual tax amount: $2,648
- Date on market: 7/15/2026
- Road surface type: Paved
Estimated market value
$375,200
$356,000 - $394,000
$2,092/mo
Price history
| Date | Event | Price |
|---|---|---|
| 7/28/2026 | Pending sale | $379,900$167/sqft |
Source:  CBORMLS #435703 Report a problem CBORMLS #435703 Report a problem | ||
| 7/15/2026 | Listed for sale | $379,900+52%$167/sqft |
Source: CBORMLS #435703 Report a problem | ||
| 11/13/2020 | Sold | -- |
Source: CBORMLS #520001_395018 Report a problem | ||
| 8/31/2020 | Listed for sale | $250,000+31.6%$110/sqft |
Source: RE/MAX Boone Realty #395018 Report a problem | ||
| 1/1/2020 | Sold | -- |
Source: Agent Provided Report a problem | ||
| 3/16/2015 | Sold | -- |
Source: Agent Provided Report a problem | ||
| 1/23/2015 | Listed for sale | $189,900-1.9%$83/sqft |
Source: House of Brokers Realty, Inc #355399 Report a problem | ||
| 12/1/2014 | Listing removed | $193,500$85/sqft |
Source: House of Brokers Realty, Inc #351420 Report a problem | ||
| 9/5/2014 | Price change | $193,500-0.5%$85/sqft |
Source: House of Brokers Realty, Inc #351420 Report a problem | ||
| 7/2/2014 | Price change | $194,500-2%$85/sqft |
Source: House of Brokers Realty, Inc #351420 Report a problem | ||
| 5/20/2014 | Listed for sale | $198,500$87/sqft |
Source: House of Brokers Realty, Inc #351420 Report a problem | ||
Public tax history
| Year | Property taxes | Tax assessment |
|---|---|---|
| 2025 | -- | $40,451 +14.5% |
| 2024 | $2,383 +0.8% | $35,321 |
| 2023 | $2,363 +8.1% | $35,321 +8% |
| 2022 | $2,185 -0.2% | $32,699 |
| 2021 | $2,190 -2.3% | $32,699 +4% |
| 2020 | $2,240 0% | $31,437 |
| 2019 | $2,240 +3.3% | $31,437 +4% |
| 2018 | $2,169 +1.2% | $30,229 |
| 2017 | $2,143 +0.2% | $30,229 |
| 2016 | $2,139 | $30,229 |
| 2015 | $2,139 +8.9% | $30,229 |
| 2014 | $1,965 | $30,229 |
| 2013 | -- | $30,229 |
| 2012 | -- | $30,229 |
| 2011 | -- | $30,229 |
| 2010 | -- | $30,229 |
| 2009 | -- | $30,229 |
| 2008 | -- | $30,229 |
| 2007 | -- | -- |
| 2003 | -- | $26,657 |
| 2002 | -- | $26,657 +835.3% |
| 2001 | -- | $2,850 |
Find assessor info on the county website
Monthly payment
Est. payment
Payment breakdown
Explore the cost of this home by adjusting the details. Changes won't be saved.Climate risks
Neighborhood: Vanderveen Crossing
Nearby schools
GreatSchools rating
- 6/10Parkade Elementary SchoolGrades: PK-5Distance: 1.2 mi
- 5/10West Middle SchoolGrades: 6-8Distance: 2.8 mi
- 7/10David H. Hickman High SchoolGrades: 9-12Distance: 1.8 mi
Schools provided by the listing agent
- Elementary: Parkade
- Middle: West
- High: Hickman
Source: CBORMLS. This data may not be complete. We recommend contacting the local school district to confirm school assignments for this home.
- $377,3004 bd3 ba3k sqft3809 Crocodile Dr, Columbia, MO 65202Off Market
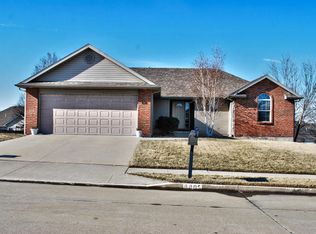
- $382,2005 bd3 ba2.8k sqft3805 Crocodile Dr, Columbia, MO 65202Off Market
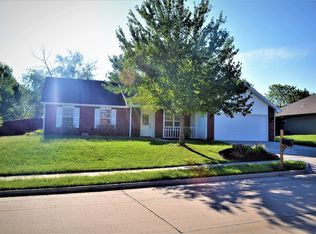
- $279,5003 bd2 ba1.4k sqft3808 Koala Dr, Columbia, MO 65202Off Market
- $281,9003 bd2 ba1.4k sqft3806 Koala Dr, Columbia, MO 65202Off Market
- $279,7003 bd2 ba1.4k sqft3810 Koala Dr, Columbia, MO 65202Off Market
- $--3 bd2 ba1.4k sqft3806 Crocodile Dr, Columbia, MO 65202Sold
- $321,8003 bd2 ba1.5k sqft3811 Crocodile Dr, Columbia, MO 65202Off Market
- $375,0005 bd3 ba3k sqft3803 Crocodile Dr, Columbia, MO 65202Off Market
A local agent can set up tours, give advice and negotiate with sellers.
A local lender can help you make sure your offer is ready when you are.
Similar homes
- $375,0004 bd3 ba2.5k sqft5309 Gasconade Dr, Columbia, MO 65202For Sale
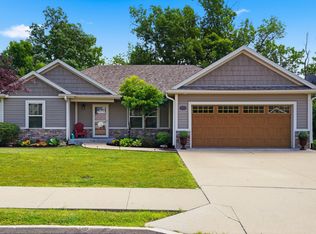 MLS ID #435346, Vicky Shy, REMAX Boone Realty. CBORMLS
 - $364,5004 bd3 ba2.4k sqft1707 Alaska Ct, Columbia, MO 65202For Sale
 MLS ID #435603, Scott S. Heck, REMAX Boone Realty. CBORMLS
 - $334,9004 bd3 ba2.6k sqft1504 War Admiral Dr, Columbia, MO 65202For Sale
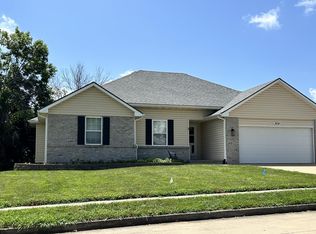 MLS ID #435502, Lori Holliday, REMAX Boone Realty. CBORMLS
 - $380,0004 bd3 ba2k sqft3401 Muirwood Ct, Columbia, MO 65202For Sale
 MLS ID #435439, Lori Brockman, Weichert, Realtors - House of Brokers. CBORMLS
 - $347,9004 bd3 ba1.9k sqft3213 Sage Grass Ct, Columbia, MO 65202For SaleMLS ID #434999, Cale Childers, For Sale by Cale LLC, Century 21 Access. CBORMLS
- $340,0004 bd3 ba2.4k sqft1403 Ridgemont Ct, Columbia, MO 65203For SaleMLS ID #436195, Wendy Swetz, The Company, Wendy C. Swetz Real Estate. CBORMLS
- $329,9004 bd3 ba2k sqft2902 Yoko Ct, Columbia, MO 65202For SaleMLS ID #435004, Susan Horak, REMAX Boone Realty. CBORMLS
- $379,0004 bd3 ba2.9k sqft601 Dustin Dr, Columbia, MO 65203For SaleMLS ID #436147, Katie Wagner, 573 Realty, LLC. CBORMLS
- $410,0004 bd3 ba2.3k sqft2600 Quartz Ln, Columbia, MO 65202For SaleMLS ID #435265, Ethan Purdom, Century 21 Community. CBORMLS
- $349,9004 bd3 ba2k sqft1501 Jake Ln, Columbia, MO 65203For SaleMLS ID #436085, Jason Thornhill, Weichert, Realtors - House of Brokers. CBORMLS
- $425,0004 bd4 ba2.9k sqft7951 N Marigold Ct, Columbia, MO 65202For SaleMLS ID #434900, Mark Sieber, REMAX Boone Realty. CBORMLS
- $399,0004 bd3 ba1.7k sqft300 Ripley St, Columbia, MO 65201For SaleMLS ID #435883, Georgia Aslanidis, North Star Real Estate. CBORMLS
- $334,9004 bd2 ba1.7k sqft7520 W Golden Willow Dr, Columbia, MO 65202For SaleMLS ID #435718, Lori Holliday, REMAX Boone Realty. CBORMLS
- $380,0003 bd2 ba1.9k sqft810 Shakertown Way, Columbia, MO 65203For SaleMLS ID #435308, Mike Hill, P.C., Weichert, Realtors - House of Brokers. CBORMLS
- $279,0003 bd2 ba1.4k sqft3708 Panther Dr, Columbia, MO 65202For SaleMLS ID #435336, Chiao Curd-Ling, Berkshire Hathaway HomeServices | Vision Real Estate. CBORMLS
- $379,9003 bd3 ba1.9k sqft4807 Manhasset Dr, Columbia, MO 65203For SaleMLS ID #435092, Sean Moore, REMAX Boone Realty. CBORMLS
- $469,9004 bd3 ba2.8k sqft3806 Grant Ln, Columbia, MO 65203For SaleMLS ID #436218, Sean Moore, REMAX Boone Realty. CBORMLS
- $269,9003 bd2 ba1.5k sqft4879 N Montgomery Dr, Columbia, MO 65202For SaleMLS ID #435615, Aubrey Ash, Century 21 Community. CBORMLS
- $298,7503 bd3 ba1.7k sqft205 W Akeman Bridge Rd, Columbia, MO 65202For SaleMLS ID #434724, Sharon Bennett, REMAX Boone Realty. CBORMLS
- $525,0004 bd3 ba2.7k sqft2402 Lynnwood Dr, Columbia, MO 65203For SaleMLS ID #436128, Denise Payne, Weichert, Realtors - House of Brokers. CBORMLS
