This beautifully maintained ranch-style home offers 4 bedrooms, 3 full baths, and a highly functional walkout basement perfect for additional living or entertainment space. The home features a roof less than 5 years old, a fenced-in backyard, and a covered deck ideal for year-round outdoor enjoyment. Inside, the home boasts a great floor plan with spacious rooms, natural light, and easy flow for everyday living. A rare combination of comfort, convenience, and move-in-ready updates.
For sale
Price cut: $5K (7/11)
$334,900
1504 War Admiral Dr, Columbia, MO 65202
4beds
2,662sqft
:
Get pre-qualified$2,202/mo
Single Family Residence
Built in 1996
2,075 Square Feet Lot
$333,600 Zestimate®
$126/sqft
$-- HOA
What's special
- 38 days |
- 758 |
- 34 |
Likely to sell faster than
Zillow last checked:
Listing updated:
Listed by:
Lori Holliday 573-864-5776,
REMAX Boone Realty 573-442-6121
Source: CBORMLS,MLS#: 435502
Facts & features
Interior
Bedrooms & bathrooms
- Bedrooms: 4
- Bathrooms: 3
- Full bathrooms: 3
Full bathroom
- Level: Main
Full bathroom
- Level: Main
Full bathroom
- Level: Lower
Heating
- Forced Air, Natural Gas
Cooling
- Central Electric
Appliances
- Included: Refrigerator, Microwave, Disposal, Dishwasher
- Laundry: Washer/Dryer Hookup
Features
- High Speed Internet, Tub/Shower, Walk-In Closet(s), Kit/Din Combo, Laminate Counters, Wood Cabinets
- Flooring: Carpet, Tile, Vinyl
- Windows: Some Window Treatments
- Has basement: Yes
- Has fireplace: Yes
- Fireplace features: Living Room, Gas
Interior area
- Total structure area: 2,662
- Total interior livable area: 2,662 sqft
- Finished area below ground: 1,062
Property
Parking
- Total spaces: 2
- Parking features: Attached, Paved
- Attached garage spaces: 2
Features
- Patio & porch: Covered, Concrete, Back, Deck, Front Porch
- Fencing: Back Yard,Full,Wood
Lot
- Size: 2,075 Square Feet
- Dimensions: 83 x 25
- Residential vegetation: Partially Wooded
Details
- Parcel number: 1270300032160001
- Zoning description: R-1 One- Family Dwelling*
Construction
Type & style
- Home type: SingleFamily
- Property subtype: Single Family Residence
Materials
- Foundation: Concrete Perimeter
- Roof: ArchitecturalShingle
Condition
- Year built: 1996
Details
- Builder name: Herigon
Utilities & green energy
- Utilities for property: Trash-City
Community & HOA
Community
- Subdivision: Belmont Village
HOA
- Has HOA: No
Location
- Region: Columbia
Financial & listing details
- Price per square foot: $126/sqft
- Tax assessed value: $228,800
- Annual tax amount: $2,846
- Date on market: 6/27/2026
- Road surface type: Paved
Estimated market value
$333,600
$317,000 - $350,000
$2,103/mo
Price history
| Date | Event | Price |
|---|---|---|
| 7/11/2026 | Price change | $334,900-1.5%$126/sqft |
Source:  CBORMLS #435502 Report a problem CBORMLS #435502 Report a problem | ||
| 7/6/2026 | Price change | $339,900-2.9%$128/sqft |
Source: CBORMLS #435502 Report a problem | ||
| 6/27/2026 | Listed for sale | $349,900+99.9%$131/sqft |
Source: CBORMLS #435502 Report a problem | ||
| 9/11/2014 | Sold | -- |
Source: CBORMLS #352643 Report a problem | ||
| 7/19/2014 | Listed for sale | $175,000$66/sqft |
Source: Crane & Crane Real Estate #352643 Report a problem | ||
Public tax history
| Year | Property taxes | Tax assessment |
|---|---|---|
| 2025 | -- | $43,472 +14.5% |
| 2024 | $2,561 +0.8% | $37,962 |
| 2023 | $2,540 +4.1% | $37,962 +4% |
| 2022 | $2,439 -0.2% | $36,499 |
| 2021 | $2,444 +1.5% | $36,499 +8% |
| 2020 | $2,408 0% | $33,797 |
| 2019 | $2,408 +7.3% | $33,797 +8% |
| 2018 | $2,246 +1.2% | $31,293 |
| 2017 | $2,218 +0.2% | $31,293 |
| 2016 | $2,215 | $31,293 |
| 2015 | $2,215 +8.9% | $31,293 |
| 2014 | $2,034 | $31,293 |
| 2013 | -- | $31,293 |
| 2012 | -- | $31,293 |
| 2011 | -- | $31,293 |
| 2010 | -- | $31,293 |
| 2009 | -- | $31,293 |
| 2008 | -- | $31,293 |
| 2007 | -- | -- |
| 2003 | -- | $27,227 |
| 2002 | -- | $27,227 |
| 2001 | -- | $27,227 |
Find assessor info on the county website
Monthly payment
Est. payment
Payment breakdown
Explore the cost of this home by adjusting the details. Changes won't be saved.Climate risks
Neighborhood: 65202
Nearby schools
GreatSchools rating
- 7/10Derby Ridge Elementary SchoolGrades: PK-5Distance: 0.3 mi
- 5/10John B. Lange Middle SchoolGrades: 6-8Distance: 0.8 mi
- 3/10Muriel Battle High SchoolGrades: 9-12Distance: 5.2 mi
Schools provided by the listing agent
- Elementary: Derby Ridge
- Middle: Lange
- High: Battle
Source: CBORMLS. This data may not be complete. We recommend contacting the local school district to confirm school assignments for this home.
- $345,8003 bd2 ba2.6k sqft1502 War Admiral Dr, Columbia, MO 65202Off Market
- $341,9004 bd3 ba2.7k sqft1506 War Admiral Dr, Columbia, MO 65202Off Market

- $291,3003 bd2 ba1.8k sqft1521 Affirmed Dr, Columbia, MO 65202Off Market
- $324,5004 bd2 ba1.9k sqft1500 War Admiral Dr, Columbia, MO 65202Off Market

- $--3 bd2 ba1.5k sqft1503 War Admiral Dr, Columbia, MO 65202Sold
- $343,1005 bd4 ba2.9k sqft1508 War Admiral Dr, Columbia, MO 65202Off Market
- $--4 bd3 ba2k sqft1518 N Thoroughbred Cir, Columbia, MO 65202Sold
- $312,1004 bd2 ba2k sqft1518 Thoroughbred Cir, Columbia, MO 65202Off Market
A local agent can set up tours, give advice and negotiate with sellers.
A local lender can help you make sure your offer is ready when you are.
Similar homes
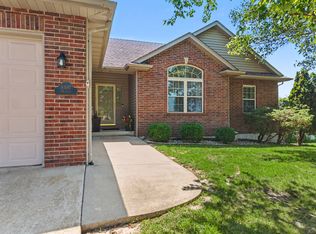
- $369,9004 bd3 ba2.6k sqft4100 Monsoon Ln, Columbia, MO 65202For Sale
 MLS ID #436243, Scott Jackson, Weichert, Realtors - House of Brokers. CBORMLS
 - $338,9005 bd3 ba2.1k sqft5211 Gasconade Dr, Columbia, MO 65202For Sale
 MLS ID #436276, Bev Curtis, Bev & Co. Realty, LLC. CBORMLS
 - $354,5004 bd3 ba2.4k sqft1707 Alaska Ct, Columbia, MO 65202For Sale
 MLS ID #435603, Scott S. Heck, REMAX Boone Realty. CBORMLS
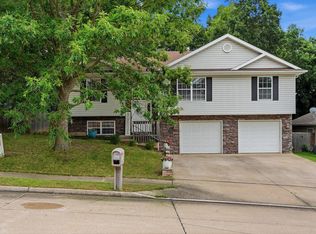
 - $325,0004 bd3 ba1.9k sqft3008 Linden Way, Columbia, MO 65202For Sale
 MLS ID #436307, Bev Curtis, Bev & Co. Realty, LLC. CBORMLS
 - $347,9004 bd3 ba1.9k sqft3213 Sage Grass Ct, Columbia, MO 65202For SaleMLS ID #434999, Cale Childers, For Sale by Cale LLC, Century 21 Access. CBORMLS
- $349,9004 bd3 ba2.7k sqft2525 E Clays Fork Rd, Columbia, MO 65202For SaleMLS ID #434776, Melissa A Hunsley, Advantage Real Estate. CBORMLS
- $349,0003 bd3 ba1.7k sqft2102 Speck Ct, Columbia, MO 65202For SaleMLS ID #436188, Don Emery, REMAX Boone Realty. CBORMLS
- $298,5003 bd3 ba2.1k sqft7804 Rollingwood West Dr, Columbia, MO 65202For SaleMLS ID #436270, Stacey Swalla, Weichert, Realtors - House of Brokers. CBORMLS
- $375,0004 bd3 ba2k sqft3401 Muirwood Ct, Columbia, MO 65202For SaleMLS ID #436262, Lori Brockman, Weichert, Realtors - House of Brokers. CBORMLS
- $329,9004 bd3 ba2k sqft2902 Yoko Ct, Columbia, MO 65202For SaleMLS ID #435004, Susan Horak, REMAX Boone Realty. CBORMLS
- $370,0004 bd3 ba2.5k sqft5309 Gasconade Dr, Columbia, MO 65202For SaleMLS ID #435346, Vicky Shy, REMAX Boone Realty. CBORMLS
- $345,0003 bd2 ba1.7k sqft3506 Meandering Ct, Columbia, MO 65202For SaleMLS ID #436213, Billy Granneman, REMAX Boone Realty. CBORMLS
- $310,0003 bd2 ba1.5k sqft8601 N Emma Ln, Columbia, MO 65202For SaleMLS ID #436222, Mike Hill, P.C., Weichert, Realtors - House of Brokers. CBORMLS
- $340,0004 bd3 ba2.4k sqft1403 Ridgemont Ct, Columbia, MO 65203For SaleMLS ID #436195, Wendy Swetz, The Company, Wendy C. Swetz Real Estate. CBORMLS
- $399,0004 bd3 ba2.3k sqft2600 Quartz Ln, Columbia, MO 65202For SaleMLS ID #436273, Ethan Purdom, Century 21 Community. CBORMLS
- $327,0004 bd2 ba1.6k sqft3501 San Marco Dr, Columbia, MO 65202For SaleMLS ID #435561, Jodi Houin, Century 21 Community. CBORMLS
- $315,0003 bd2 ba1.6k sqft2 Lexibelle Dr, Columbia, MO 65201For SaleMLS ID #436201, Amber Klempke, Iron Gate Real Estate. CBORMLS
- $265,0003 bd2 ba1.4k sqft5308 Silver Mill Dr, Columbia, MO 65202For SaleMLS ID #436205, Ryan Martin, Real Broker LLC. CBORMLS
- $299,0004 bd2 ba2.7k sqft6735 N Nelson Dr, Columbia, MO 65202For SaleMLS ID #435728, Dustin March, EXP Realty LLC. CBORMLS
- $315,0003 bd3 ba2k sqft200 Rockingham Dr, Columbia, MO 65203For SaleMLS ID #436185, Angie Enochs, REMAX Boone Realty. CBORMLS
