Move-in ready home with 4 bedrooms, (5th non-conforming/office) 3 bathrooms, two laundry rooms and packed with features you won't find in a typical home! Step outside to a RARE, one-of-a kind backyard, one of the largest in the neighborhood, complete with a custom full-width patio and pergola designed for entertaining, relaxing, and making the most of outdoor living. The finished basement offers additional living space and a wet bar perfect for game days, movie nights, or hosting friends and family. As a unique bonus, this home features a hidden door that adds character, charm and a fun surprise for guests. Don't miss your opportunity to own a home that truly stands out
Pending
$399,000
2600 Quartz Ln, Columbia, MO 65202
4beds
2,396sqft
Single Family Residence
Built in 2013
-- sqft lot
$392,200 Zestimate®
$167/sqft
$-- HOA
What's special
Rare one-of-a kind backyardTwo laundry roomsCustom full-width patio
- 73 days
- 85
- 0
Zillow last checked:
Listing updated:
Listed by:
Ethan Purdom 417-876-9746,
Century 21 Community 573-777-5555,
Lucas Little 573-864-6414,
Century 21 Community
Source: MMBOR,MLS#: 436273
Facts & features
Interior
Bedrooms & bathrooms
- Bedrooms: 4
- Bathrooms: 3
- Full bathrooms: 3
Primary bedroom
- Description: Built in wall safe
- Level: Main
- Area: 151.2
- Dimensions: 12.6 x 12
Other
- Level: Lower
- Area: 105.06
- Dimensions: 10.2 x 10.3
Bedroom 2
- Level: Main
- Area: 121
- Dimensions: 11 x 11
Bedroom 3
- Level: Main
- Area: 129.8
- Dimensions: 11.8 x 11
Bedroom 4
- Level: Lower
- Area: 122.57
- Dimensions: 10.3 x 11.9
Full bathroom
- Level: Main
- Area: 37.5
- Dimensions: 7.5 x 5
Full bathroom
- Description: Master
- Level: Main
- Area: 60.5
- Dimensions: 11 x 5.5
Full bathroom
- Level: Basement
- Area: 33.75
- Dimensions: 6.75 x 5
Dining room
- Level: Main
- Area: 99
- Dimensions: 9 x 11
Kitchen
- Level: Main
- Area: 137.5
- Dimensions: 12.5 x 11
Living room
- Level: Main
- Area: 322
- Dimensions: 17.5 x 18.4
Heating
- Forced Air, Natural Gas
Cooling
- Central Electric
Appliances
- Included: Refrigerator, Microwave, Disposal, Dishwasher, Dryer
- Laundry: Additional Laundry Hookup(s)
Features
- High Speed Internet, Tub/Shower, Walk-In Closet(s), Built-In Safe, Wet Bar, Smart Thermostat, Kit/Din Combo, Laminate Counters, Wood Cabinets, Pantry
- Flooring: Carpet, Laminate, Tile
- Basement: Walk-Out Access
- Has fireplace: No
Interior area
- Total structure area: 2,396
- Total interior livable area: 2,396 sqft
- Finished area below ground: 1,008
Property
Parking
- Total spaces: 2
- Parking features: Attached, Paved
- Attached garage spaces: 2
Features
- Patio & porch: Covered, Back, Deck, Front Porch
- Fencing: Back Yard,Full,Wood
Lot
- Dimensions: 79.85 × 191.82
- Features: Level
- Residential vegetation: Partially Wooded
Details
- Parcel number: 1720200070400001
- Zoning description: R-1 One- Family Dwelling*
Construction
Type & style
- Home type: SingleFamily
- Architectural style: Contemporary
- Property subtype: Single Family Residence
Materials
- Foundation: Concrete Perimeter
Condition
- Year built: 2013
Utilities & green energy
- Utilities for property: Trash-City
Community & HOA
Community
- Subdivision: Greystone
HOA
- Has HOA: No
Location
- Region: Columbia
Financial & listing details
- Price per square foot: $167/sqft
- Tax assessed value: $201,900
- Date on market: 7/31/2026
- Road surface type: Paved
Estimated market value
$392,200
$373,000 - $412,000
$2,409/mo
Price history
| Date | Event | Price |
|---|---|---|
| 9/10/2026 | Pending sale | $399,000$167/sqft |
Source:  MMBOR #436273 Report a problem MMBOR #436273 Report a problem | ||
| 7/31/2026 | Listed for sale | $399,000-2.7%$167/sqft |
Source: MMBOR #436273 Report a problem | ||
| 7/30/2026 | Listing removed | $410,000$171/sqft |
Source: MMBOR #435265 Report a problem | ||
| 6/13/2026 | Listed for sale | $410,000+79.9%$171/sqft |
Source: MMBOR #435265 Report a problem | ||
| 4/7/2020 | Sold | -- |
Source: MMBOR #520001_390498 Report a problem | ||
| 2/5/2020 | Listed for sale | $227,900+3.8%$95/sqft |
Source: RE/MAX Boone Realty #390498 Report a problem | ||
| 7/9/2015 | Sold | -- |
Source: MMBOR #356515 Report a problem | ||
| 4/9/2015 | Listing removed | $219,500$92/sqft |
Source: Modern Property Groups, L.L.C. #356515 Report a problem | ||
| 3/24/2015 | Listed for sale | $219,500$92/sqft |
Source: Modern Property Groups, L.L.C. #356515 Report a problem | ||
| 9/5/2013 | Sold | -- |
Source: Agent Provided Report a problem | ||
Public tax history
| Year | Property taxes | Tax assessment |
|---|---|---|
| 2025 | -- | $38,361 +14.5% |
| 2024 | $2,260 +0.8% | $33,497 |
| 2023 | $2,241 +4.1% | $33,497 +4% |
| 2022 | $2,152 -0.2% | $32,205 |
| 2021 | $2,156 -2.3% | $32,205 +4% |
| 2020 | $2,207 0% | $30,970 |
| 2019 | $2,207 -0.7% | $30,970 |
| 2018 | $2,222 +1.2% | $30,970 |
| 2017 | $2,196 +0.2% | $30,970 |
| 2016 | $2,192 | $30,970 |
| 2015 | $2,192 +8.9% | $30,970 |
| 2014 | $2,013 | $30,970 +1355.4% |
| 2013 | -- | $2,128 |
| 2012 | -- | $2,128 |
| 2011 | -- | $2,128 -46.7% |
| 2010 | -- | $3,990 |
| 2009 | -- | $3,990 |
| 2008 | -- | $3,990 |
| 2007 | -- | -- |
Find assessor info on the county website
Monthly payment
Est. payment
Payment breakdown
Explore the cost of this home by adjusting the details. Changes won't be saved.Climate risks
Neighborhood: 65202
Nearby schools
Schools provided by the listing agent
- Elementary: Battle
- Middle: Lange
- High: Battle
Source: MMBOR. This data may not be complete. We recommend contacting the local school district to confirm school assignments for this home.

Similar homes
- $394,9004 bd3 ba2.9k sqft5704 Redwing Dr, Columbia, MO 65202For Sale
 MLS ID #437552, Sean Moore, REMAX Boone Realty. MMBOR
 - $369,0004 bd3 ba2.5k sqft5309 Gasconade Dr, Columbia, MO 65202For Sale
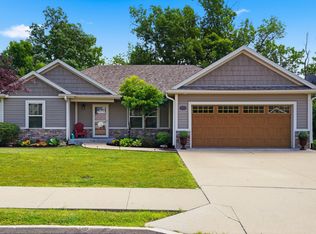 MLS ID #435346, Vicky Shy, REMAX Boone Realty. MMBOR
 - $369,9004 bd3 ba2.8k sqft409 Cedar Ln, Columbia, MO 65201For Sale
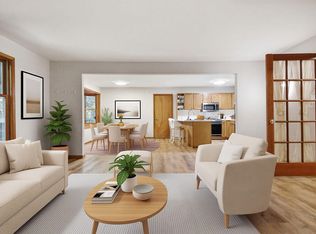 MLS ID #437954, Erika Stewart, Century 21 Community. MMBOR
 - $370,0005 bd3 ba2.9k sqft5009 Lillian Dr, Columbia, MO 65202For Sale
 MLS ID #437031, Jack Roush, Century 21 Community. MMBOR
