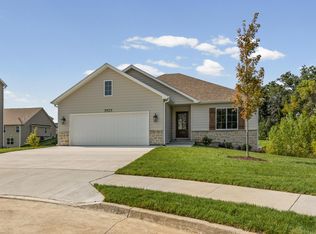
Step on into this like new home in desirable Willow Falls, where the location, layout, and features will sell you on this home! Soaring high ceilings and an open floor plan greet you the moment you walk in. The beautiful kitchen features a center island and flows right out to living room, covered deck and balcony, where you'll unwind overlooking a peaceful wooded backdrop. Every bedroom boasts generous closets and high ceilings. No afterthought spaces here. The spacious basement delivers a large bedroom, family room, and bonus room, giving everyone room to spread out. Nestled just minutes from I-70, shopping, dining, and Bear Creek Trail, you truly get an amazing home and location with this one!
Active
Price cut: $5K (7/19)
$435,000
3964 Clydesdale Dr, Columbia, MO 65202
4beds
2,507sqft
:
Get pre-qualified$2,846/mo
Single Family Residence
Built in 2024
8,629 Square Feet Lot
$433,500 Zestimate®
$174/sqft
$15/mo HOA
What's special
Covered deckOpen floor planBeautiful kitchenSoaring high ceilingsCenter islandGenerous closetsPeaceful wooded backdrop
- 74 days |
- 611 |
- 31 |
Zillow last checked:
Listing updated:
Listed by:
Cheryl Maupin 573-239-1087,
Real Broker, LLC
Source: JCMLS,MLS#: 10073156
Facts & features
Interior
Bedrooms & bathrooms
- Bedrooms: 4
- Bathrooms: 3
- Full bathrooms: 3
Primary bedroom
- Level: Main
- Area: 208449 Square Feet
- Dimensions: 159 x 1,311
Bedroom 2
- Level: Main
- Area: 16470 Square Feet
- Dimensions: 122 x 135
Bedroom 3
- Level: Main
- Area: 16226 Square Feet
- Dimensions: 122 x 133
Bedroom 4
- Level: Lower
- Area: 17766 Square Feet
- Dimensions: 141 x 126
Primary bathroom
- Level: Main
- Area: 98942 Square Feet
- Dimensions: 122 x 811
Bathroom
- Level: Main
- Area: 59203 Square Feet
- Dimensions: 811 x 73
Bathroom
- Level: Lower
- Area: 5184 Square Feet
- Dimensions: 96 x 54
Bonus room
- Description: Great craft or office. No window or closet.
- Level: Lower
- Area: 19920 Square Feet
- Dimensions: 166 x 120
Dining room
- Level: Main
- Area: 13254 Square Feet
- Dimensions: 94 x 141
Family room
- Level: Lower
- Area: 45466 Square Feet
- Dimensions: 254 x 179
Kitchen
- Level: Main
- Area: 88164 Square Feet
- Dimensions: 711 x 124
Laundry
- Level: Main
- Area: 39040 Square Feet
- Dimensions: 64 x 610
Living room
- Level: Main
- Area: 36743 Square Feet
- Dimensions: 203 x 181
Other
- Description: 2 Car Garage
- Level: Main
- Area: 41925 Square Feet
- Dimensions: 215 x 195
Other
- Description: Walk in closet
- Level: Main
- Area: 7722 Square Feet
- Dimensions: 99 x 78
Other
- Description: Unfinished storage area
- Level: Lower
- Area: 51039 Square Feet
- Dimensions: 159 x 321
Heating
- Natural Gas
Cooling
- Central Air
Appliances
- Included: Range, Dishwasher, Disposal, Microwave
Features
- Pantry, Walk-In Closet(s)
- Basement: Walk-Out Access,Interior Entry,Full
Interior area
- Total structure area: 2,507
- Total interior livable area: 2,507 sqft
- Finished area above ground: 1,542
- Finished area below ground: 965
Property
Parking
- Total spaces: 2
- Parking features: Garage
- Garage spaces: 2
- Details: Main
Lot
- Size: 8,629 Square Feet
- Dimensions: 62.59 x 137.88
Details
- Parcel number: 1190300040670001
Construction
Type & style
- Home type: SingleFamily
- Architectural style: Ranch
- Property subtype: Single Family Residence
Materials
- Vinyl Siding, Stone
Condition
- Updated/Remodeled
- New construction: No
- Year built: 2024
Details
- Builder name: bsp
Utilities & green energy
- Sewer: Public Sewer
- Water: Public
Community & HOA
Community
- Subdivision: willow falls
HOA
- Has HOA: Yes
- HOA fee: $175 annually
Location
- Region: Columbia
Financial & listing details
- Price per square foot: $174/sqft
- Tax assessed value: $331,000
- Date on market: 5/26/2026
- Listing terms: FHA,Cash,Conventional,VA Loan
Estimated market value
$433,500
$412,000 - $455,000
$2,767/mo
Price history
| Date | Event | Price |
|---|---|---|
| 7/19/2026 | Price change | $435,000-1.1%$174/sqft |
Source:  JCMLS #10073156 Report a problem JCMLS #10073156 Report a problem | ||
| 5/22/2026 | Listed for sale | $440,000+1.2%$176/sqft |
Source:  CBORMLS #434654 Report a problem CBORMLS #434654 Report a problem | ||
| 2/14/2025 | Sold | -- |
Source: CBORMLS #424576 Report a problem | ||
| 1/21/2025 | Pending sale | $434,900$173/sqft |
Source: CBORMLS #424576 Report a problem | ||
| 1/21/2025 | Listed for sale | $434,900$173/sqft |
Source: CBORMLS #424576 Report a problem | ||
| 6/12/2024 | Listing removed | -- |
Source: CBORMLS #419406 Report a problem | ||
| 4/11/2024 | Listed for sale | $434,900$173/sqft |
Source: CBORMLS #419406 Report a problem | ||
Public tax history
| Year | Property taxes | Tax assessment |
|---|---|---|
| 2025 | -- | $62,890 +2264.3% |
| 2024 | $179 +0.8% | $2,660 |
| 2023 | $178 +0.1% | $2,660 |
| 2022 | $178 -0.2% | $2,660 |
| 2021 | $178 -6% | $2,660 |
| 2020 | $190 0% | $2,660 |
| 2019 | $190 | $2,660 |
Find assessor info on the county website
Monthly payment
Est. payment
Payment breakdown
Explore the cost of this home by adjusting the details. Changes won't be saved.Climate risks
Neighborhood: 65202
Nearby schools
GreatSchools rating
- 6/10Parkade Elementary SchoolGrades: PK-5Distance: 1.4 mi
- 5/10West Middle SchoolGrades: 6-8Distance: 2.4 mi
- 7/10David H. Hickman High SchoolGrades: 9-12Distance: 2.3 mi
- $417,1004 bd3 ba2.4k sqft3960 Clydesdale Dr, Columbia, MO 65202Off Market
- $--5 bd3 ba2.5k sqft3968 Clydesdale Dr, Columbia, MO 65202Sold
- $318,2003 bd2 ba1.4k sqft3956 Clydesdale Dr, Columbia, MO 65202Off Market
- $--4 bd3 ba2.5k sqft3972 Clydesdale Dr, Columbia, MO 65202Sold
- $286,5003 bd2 ba1.4k sqft3963 Clydesdale Dr, Columbia, MO 65202Off Market
- $314,8003 bd2 ba1.5k sqft3955 Clydesdale Dr, Columbia, MO 65202Off Market
- $314,0003 bd2 ba1.4k sqft3952 Clydesdale Dr, Columbia, MO 65202Off Market
- $309,8003 bd2 ba1.4k sqft3976 Clydesdale Dr, Columbia, MO 65202Off Market
A local agent can set up tours, give advice and negotiate with sellers.
A local lender can help you make sure your offer is ready when you are.
Similar homes
- $450,0004 bd4 ba3k sqft705 Holly Glen Ct, Columbia, MO 65203For Sale
 MLS ID #436395, Sean Moore, REMAX Boone Realty. CBORMLS
 - $499,0004 bd3 ba2.3k sqft3923 Forester Ct, Columbia, MO 65202For Sale
 MLS ID #435067, Jen McCallister, 573 Realty, LLC. CBORMLS
 - $309,9003 bd3 ba1.9k sqft4105 Savannah Ct, Columbia, MO 65202For Sale
 MLS ID #436398, Josh Whitaker, Keller Williams Realty. CBORMLS
 - $347,9004 bd3 ba1.9k sqft3213 Sage Grass Ct, Columbia, MO 65202For Sale
 MLS ID #434999, Cale Childers, For Sale by Cale LLC, Century 21 Access. CBORMLS
 - $415,0003 bd3 ba2.2k sqft1904 Talco Dr, Columbia, MO 65201For SaleMLS ID #436359, Sara Harper, Weichert, Realtors - House of Brokers. CBORMLS
- $469,9004 bd3 ba2.8k sqft3806 Grant Ln, Columbia, MO 65203For SaleMLS ID #436218, Sean Moore, REMAX Boone Realty. CBORMLS
- $465,0003 bd2 ba1.7k sqft1224 Shore Acres Loop, Columbia, MO 65201For SaleMLS ID #436457, Nikki Sutherland, REMAX Boone Realty. CBORMLS
- $338,9005 bd3 ba2.1k sqft5211 Gasconade Dr, Columbia, MO 65202For SaleMLS ID #436276, Bev Curtis, Bev & Co. Realty, LLC. CBORMLS
- $445,0004 bd3 ba1.9k sqft2403 Umc Dr, Columbia, MO 65201For SaleMLS ID #435788, Vicky Shy, REMAX Boone Realty. CBORMLS
- $379,0003 bd2 ba1.6k sqft2205 Brengman Dr, Columbia, MO 65202For SaleMLS ID #436248, Jay Wilson, Weichert, Realtors - House of Brokers. CBORMLS
- $412,4003 bd3 ba1.8k sqft6020 Kestrel Loop, Columbia, MO 65202For SaleMLS ID #435825, Matt Krogman, Russell Boyt Real Estate Group. CBORMLS
- $345,0003 bd2 ba1.7k sqft3506 Meandering Ct, Columbia, MO 65202For SaleMLS ID #436213, Billy Granneman, REMAX Boone Realty. CBORMLS
- $350,0003 bd3 ba2.1k sqft5905 Kelsey Dr, Columbia, MO 65202For SaleMLS ID #436263, Maizie Brown, Weichert, Realtors - House of Brokers. CBORMLS
- $265,0003 bd2 ba1.3k sqft235 E Murphy Dr, Columbia, MO 65202For SaleMLS ID #436467, Trisha Lee, REMAX Boone Realty. CBORMLS
- $457,0003 bd2 ba2.1k sqft820 Angels Rest Way, Columbia, MO 65203For SaleMLS ID #435799, Megan Walters, EXP Realty LLC. CBORMLS
- $479,9004 bd4 ba2.8k sqft5450 E Spiva Crossing Rd, Hallsville, MO 65255For SaleMLS ID #433900, Gary Meyer, Weichert, Realtors - House of Brokers. CBORMLS
- $431,0003 bd2 ba1.8k sqft4507 Stone Mountain Pkwy, Columbia, MO 65201For SaleMLS ID #434128, Sharon Bennett, REMAX Boone Realty. CBORMLS
- $440,0003 bd2 ba1.6k sqft1101 Shadow Hawk Ct, Columbia, MO 65201For SaleMLS ID #435714, Mike Hill, P.C., Weichert, Realtors - House of Brokers. CBORMLS
- $500,0005 bd3 ba2.2k sqft3201 Crestwood Ln, Columbia, MO 65203For SaleMLS ID #435080, Emily Baskett, Weichert, Realtors - House of Brokers. CBORMLS
- $325,0004 bd3 ba1.9k sqft3008 Linden Way, Columbia, MO 65202For SaleMLS ID #436307, Bev Curtis, Bev & Co. Realty, LLC. CBORMLS
