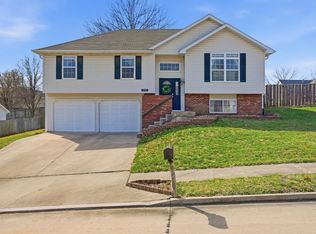
Space, privacy, and a convenient location come together in this well-maintained split-foyer offering over 1,900 square feet, 4 bedrooms, and 3 full bathrooms. The split-bedroom design creates great separation between spaces, and the main level is bright and open with vaulted ceilings and a spacious kitchen with plenty of room to cook and gather.
The finished lower level adds a second living area, a full bathroom, and a non-conforming fourth bedroom, giving you flexible space for guests, work, or hobbies. Step outside to enjoy the large, partially wooded, privacy-fenced backyard, plus bonus features including a greenhouse and a chicken coop. The oversized garage is a standout with abundant storage, convenient cabinetry, and a sink. Located near I-70 and Highway 63, this property delivers the space you want with quick access to shopping, dining, and commuting routes.
Buyer to verify all facts and information including but not limited to schools, taxes, sq. footage, lot size, room sizes, restrictions, easements, HOA fees, etc.
Pending
Price cut: $5K (8/21)
$320,000
3008 Linden Way, Columbia, MO 65202
4beds
1,988sqft
Single Family Residence
Built in 2002
-- sqft lot
$317,700 Zestimate®
$161/sqft
$-- HOA
What's special
Well-maintained split-foyerChicken coopSplit-bedroom designSpacious kitchenVaulted ceilings
- 75 days
- 75
- 0
Likely to sell faster than
Zillow last checked:
Listing updated:
Listed by:
Bev Curtis 573-864-5054,
Bev & Co. Realty, LLC 573-864-5054,
Krista Shouse-Jones 573-489-4961,
Bev & Co. Realty, LLC
Source: MMBOR,MLS#: 436307
Facts & features
Interior
Bedrooms & bathrooms
- Bedrooms: 4
- Bathrooms: 3
- Full bathrooms: 3
Primary bedroom
- Description: Private ensuite and walk-in closet
- Level: Main
- Area: 167.23
- Dimensions: 14.33 x 11.67
Other
- Description: Non-conforming due to window height and no closet
- Level: Lower
- Area: 102.87
- Dimensions: 10.92 x 9.42
Bedroom 2
- Level: Main
- Area: 135.14
- Dimensions: 11.67 x 11.58
Bedroom 3
- Level: Main
- Area: 135.14
- Dimensions: 11.67 x 11.58
Full bathroom
- Description: Primary bathroom
- Level: Main
- Area: 74.09
- Dimensions: 9.17 x 8.08
Full bathroom
- Level: Main
- Area: 39.46
- Dimensions: 8.17 x 4.83
Full bathroom
- Level: Lower
- Area: 34.63
- Dimensions: 7.17 x 4.83
Other
- Level: Lower
- Area: 30.38
- Dimensions: 6.75 x 4.5
Dining room
- Description: See-through gas fireplace
- Level: Main
- Area: 126.53
- Dimensions: 11.42 x 11.08
Family room
- Description: Laminate wood flooring
- Level: Lower
- Area: 175.59
- Dimensions: 16.08 x 10.92
Kitchen
- Description: Tile backsplash; pantry; access to back deck
- Level: Main
- Area: 162.5
- Dimensions: 13.83 x 11.75
Living room
- Description: Vaulted ceiling; gas fireplace
- Level: Main
- Area: 209.28
- Dimensions: 16 x 13.08
Heating
- Forced Air, Natural Gas
Cooling
- Central Electric
Appliances
- Included: Refrigerator, Microwave, Disposal, Dishwasher
- Laundry: Washer/Dryer Hookup
Features
- Tub/Shower, Split Bedroom Design, Walk-In Closet(s), Kit/Din Combo, Laminate Counters, Wood Cabinets, Pantry
- Flooring: Carpet, Tile
- Has basement: Yes
- Has fireplace: Yes
- Fireplace features: Living Room, Gas
Interior area
- Total structure area: 1,988
- Total interior livable area: 1,988 sqft
- Finished area below ground: 549
Video & virtual tour
Property
Parking
- Total spaces: 2
- Parking features: Attached, Paved
- Attached garage spaces: 2
Features
- Patio & porch: Deck
- Fencing: Back Yard,Wood
Lot
- Dimensions: 69.3 x 89.95 x 110.65 x 39.85 x 195.45
- Features: Rolling Slope
- Residential vegetation: Partially Wooded
Details
- Parcel number: 1281800010480001
- Zoning description: R-1 One- Family Dwelling*
- Other equipment: Radon Mit System
Construction
Type & style
- Home type: SingleFamily
- Property subtype: Single Family Residence
Materials
- Foundation: Concrete Perimeter
Condition
- Year built: 2002
Utilities & green energy
- Utilities for property: Trash-City
Community & HOA
Community
- Subdivision: Timberlane
HOA
- Has HOA: No
Location
- Region: Columbia
Financial & listing details
- Price per square foot: $161/sqft
- Tax assessed value: $203,200
- Annual tax amount: $2,528
- Date on market: 7/31/2026
- Road surface type: Paved
Estimated market value
$317,700
$302,000 - $334,000
$1,962/mo
Price history
| Date | Event | Price |
|---|---|---|
| 9/2/2026 | Pending sale | $320,000$161/sqft |
Source:  MMBOR #436307 Report a problem MMBOR #436307 Report a problem | ||
| 8/21/2026 | Price change | $320,000-1.5%$161/sqft |
Source: MMBOR #436307 Report a problem | ||
| 7/31/2026 | Listed for sale | $325,000+10.4%$163/sqft |
Source: MMBOR #436307 Report a problem | ||
| 7/18/2024 | Sold | -- |
Source: MMBOR #520001_420815 Report a problem | ||
| 6/13/2024 | Listed for sale | $294,500+47.3%$148/sqft |
Source: MMBOR #420815 Report a problem | ||
| 6/30/2020 | Sold | -- |
Source: MMBOR #392198 Report a problem | ||
| 4/27/2020 | Listed for sale | $200,000+14.4%$101/sqft |
Source: Columbia Real Estate #392198 Report a problem | ||
| 9/30/2013 | Sold | -- |
Source: MMBOR #345150 Report a problem | ||
| 8/10/2013 | Price change | $174,900-2%$88/sqft |
Source: House of Brokers Realty, Inc #345150 Report a problem | ||
| 5/22/2013 | Price change | $178,500-2.2%$90/sqft |
Source: House of Brokers Realty, Inc #345150 Report a problem | ||
| 5/1/2013 | Listed for sale | $182,500$92/sqft |
Source: House of Brokers Realty, Inc #345150 Report a problem | ||
Public tax history
| Year | Property taxes | Tax assessment |
|---|---|---|
| 2025 | -- | $38,608 +14.5% |
| 2024 | $2,275 +0.8% | $33,725 |
| 2023 | $2,256 +4.1% | $33,725 +4% |
| 2022 | $2,168 -0.2% | $32,433 |
| 2021 | $2,172 -2.3% | $32,433 +4% |
| 2020 | $2,222 0% | $31,180 |
| 2019 | $2,222 +3.3% | $31,180 +4% |
| 2018 | $2,152 +1.2% | $29,982 |
| 2017 | $2,125 +0.2% | $29,982 |
| 2016 | $2,122 | $29,982 |
| 2015 | $2,122 +8.9% | $29,982 |
| 2014 | $1,949 | $29,982 |
| 2013 | -- | $29,982 |
| 2012 | -- | $29,982 |
| 2011 | -- | $29,982 |
| 2010 | -- | $29,982 |
| 2009 | -- | $29,982 |
| 2008 | -- | $29,982 |
| 2007 | -- | -- |
| 2003 | -- | $26,714 +941.5% |
| 2002 | -- | $2,565 |
Find assessor info on the county website
Monthly payment
Est. payment
Payment breakdown
Explore the cost of this home by adjusting the details. Changes won't be saved.Climate risks
Neighborhood: 65202
Nearby schools
Schools provided by the listing agent
- Elementary: Alpha Hart Lewis
- Middle: Lange
- High: Battle
Source: MMBOR. This data may not be complete. We recommend contacting the local school district to confirm school assignments for this home.

Similar homes
- $298,0003 bd2 ba1.7k sqft5105 N Douglas Dr, Columbia, MO 65202For Sale
 MLS ID #437854, Ryan Cunningham, Iron Gate Real Estate. MMBOR
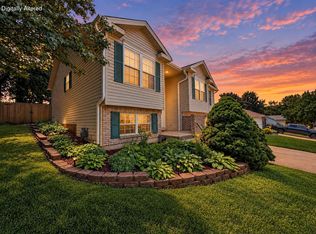
 - $320,0004 bd3 ba2k sqft2902 Yoko Ct, Columbia, MO 65202For Sale
 MLS ID #435004, Susan Horak, REMAX Boone Realty. MMBOR
 - $289,0003 bd2 ba1.5k sqft5501 Gemstone Dr, Columbia, MO 65202For Sale
 MLS ID #436545, David Wilson, Weichert, Realtors - House of Brokers. MMBOR
 - $299,9003 bd3 ba1.9k sqft4105 Savannah Ct, Columbia, MO 65202For Sale
 MLS ID #436398, Josh Whitaker, Keller Williams Realty. MMBOR
