SOLAR POWER HAS NEVER LOOKED BETTER! With utility costs set to rise this year, this home is already one step ahead with a newly installed SOLAR ENERGY SYSTEM to be conveyed fully paid at closing--giving the next owner the opportunity to enjoy the benefits of solar power from day one. Combined with the home's all-electric design, this upgrade offers increased energy efficiency, potential utility savings, and long-term value.
And the benefits don't stop there! This thoughtfully maintained 4-bedroom, 2-bath home in Tuscany Ridge offers an open-concept layout with plenty more to appreciate inside and out.
Inside, the living room, kitchen, and dining area flow seamlessly together, creating a bright and welcoming space that makes everyday living and entertaining easy. The kitchen serves as the heart of the home, featuring dark cabinetry, stainless steel appliances, upgraded light fixtures, and an island that provides additional workspace and a natural gathering spot for casual meals, morning coffee, or time spent with family and friends. Durable LVP flooring runs throughout the main living areas, while fresh paint in the bedrooms adds to the home's move-in-ready appeal.
Outside, enjoy a fully fenced backyard with an oversized patio--an upgrade from standard builder finishes--perfect for relaxing evenings or weekend gatherings. A large storage shed provides additional storage options, while thoughtfully maintained landscaping enhances the home's curb appeal.
Additional highlights include added shelving in the laundry room for improved organization and functionality. With its functional layout, outdoor living space, and valuable solar energy system, this well-cared-for home offers a unique combination of comfort, efficiency, and long-term value.
For sale
$325,000
3501 San Marco Dr, Columbia, MO 65202
4beds
1,607sqft
Single Family Residence
Built in 2020
-- sqft lot
$322,700 Zestimate®
$202/sqft
$8/mo HOA
What's special
Fully fenced backyardOpen-concept layoutBright and welcoming spaceLarge storage shedStainless steel appliancesOversized patioUpgraded light fixtures
- 10 days
- 501
- 27
Likely to sell faster than
Zillow last checked:
Listing updated:
Listed by:
Jodi Houin 573-999-1741,
Century 21 Community 573-777-5555
Source: MMBOR,MLS#: 436837
Facts & features
Interior
Bedrooms & bathrooms
- Bedrooms: 4
- Bathrooms: 2
- Full bathrooms: 2
Full bathroom
- Level: Main
Full bathroom
- Level: Main
Heating
- Solar, Forced Air, Electric
Cooling
- Heat Pump, Central Electric
Appliances
- Included: Refrigerator, Microwave, Disposal, Dishwasher
- Laundry: Washer/Dryer Hookup
Features
- High Speed Internet, Tub/Shower, Stand AloneShwr/MBR, Walk-In Closet(s), Breakfast Room, Eat-in Kitchen, Laminate Counters, Wood Cabinets, Kitchen Island, Pantry
- Flooring: Carpet, Tile
- Has basement: No
- Has fireplace: No
Interior area
- Total structure area: 1,607
- Total interior livable area: 1,607 sqft
- Finished area below ground: 0
Property
Parking
- Total spaces: 2
- Parking features: Attached, Paved
- Attached garage spaces: 2
Features
- Patio & porch: Concrete, Back
- Fencing: Full,Privacy,Wood
Lot
- Dimensions: 66.00 × 128.64
- Features: Cleared
Details
- Parcel number: 1270800040970001
- Zoning description: R-1 One- Family Dwelling*
Construction
Type & style
- Home type: SingleFamily
- Property subtype: Single Family Residence
Materials
- Foundation: Concrete Perimeter, Slab
Condition
- Year built: 2020
Details
- Builder name: Sedona Homes
Utilities & green energy
- Utilities for property: Trash-City
Community & HOA
Community
- Subdivision: Tuscany Ridge
HOA
- Has HOA: Yes
- HOA fee: $100 annually
Location
- Region: Columbia
Financial & listing details
- Price per square foot: $202/sqft
- Tax assessed value: $195,600
- Annual tax amount: $2,433
- Date on market: 8/25/2026
- Road surface type: Paved
Estimated market value
$322,700
$307,000 - $339,000
$2,144/mo
Price history
| Date | Event | Price |
|---|---|---|
| 8/25/2026 | Listed for sale | $325,000$202/sqft |
Source:  MMBOR #436837 Report a problem MMBOR #436837 Report a problem | ||
| 8/22/2026 | Listing removed | $325,000$202/sqft |
Source: MMBOR #435561 Report a problem | ||
| 8/12/2026 | Price change | $325,000-0.6%$202/sqft |
Source: MMBOR #435561 Report a problem | ||
| 6/26/2026 | Listed for sale | $327,000+0.6%$203/sqft |
Source: MMBOR #435561 Report a problem | ||
| 6/22/2026 | Listing removed | $325,000$202/sqft |
Source: MMBOR #434380 Report a problem | ||
| 5/4/2026 | Listed for sale | $325,000+60.1%$202/sqft |
Source: MMBOR #434380 Report a problem | ||
| 12/21/2020 | Sold | -- |
Source: Agent Provided Report a problem | ||
| 10/28/2020 | Listed for sale | $203,000+1.6%$126/sqft |
Source: RE/MAX Boone Realty #396212 Report a problem | ||
| 9/2/2020 | Listing removed | $199,900$124/sqft |
Source: RE/MAX Boone Realty #393923 Report a problem | ||
| 7/8/2020 | Listed for sale | $199,900$124/sqft |
Source: RE/MAX Boone Realty #393923 Report a problem | ||
Public tax history
| Year | Property taxes | Tax assessment |
|---|---|---|
| 2025 | -- | $37,164 +14.5% |
| 2024 | $2,189 +0.8% | $32,452 |
| 2023 | $2,171 +4.1% | $32,452 +4% |
| 2022 | $2,085 -0.2% | $31,198 |
| 2021 | $2,089 +928.6% | $31,198 +994.7% |
| 2020 | $203 0% | $2,850 |
| 2019 | $203 | $2,850 |
| 2018 | -- | -- |
Find assessor info on the county website
Monthly payment
Est. payment
Payment breakdown
Explore the cost of this home by adjusting the details. Changes won't be saved.Climate risks
Neighborhood: 65202
Nearby schools
Schools provided by the listing agent
- Elementary: Alpha Hart Lewis
- Middle: Lange
- High: Battle
Source: MMBOR. This data may not be complete. We recommend contacting the local school district to confirm school assignments for this home.

Similar homes
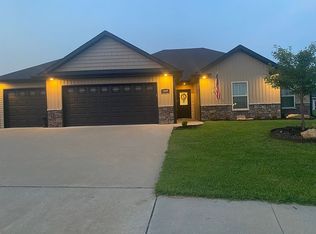
- $365,0003 bd2 ba1.6k sqft3409 Muirwood Ct, Columbia, MO 65202For Sale By Owner
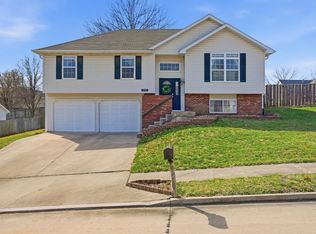
- $309,9003 bd3 ba1.9k sqft4105 Savannah Ct, Columbia, MO 65202For Sale
 MLS ID #436398, Josh Whitaker, Keller Williams Realty. MMBOR
 - $315,5003 bd3 ba1.6k sqft3305 Venice Dr, Columbia, MO 65202For Sale
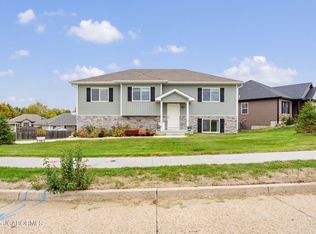 MLS ID #10072967, Annamarie Hopkins. JCMLS
 - $359,9003 bd2 ba1.5k sqft7650 N Highway Vv, Columbia, MO 65202For Sale
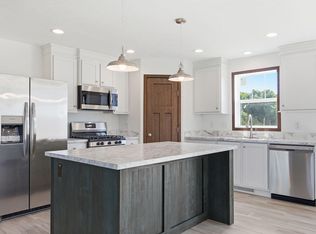 MLS ID #434779, Gayla Adams, Century 21 Community. MMBOR
