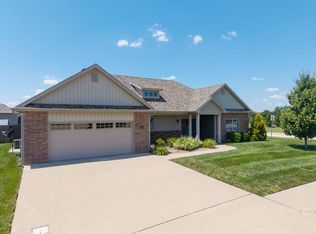
Craftsmanship meets modern elegance in this beautifully designed new construction home!
From the gorgeous solid wood front door into the expansive foyer, you'll appreciate the thoughtful design and upscale finishes throughout. The open floor plan offers a spacious living area that flows seamlessly into a stunning kitchen featuring Amish-built solid wood custom cabinetry, granite countertops, an oversized center island, upgraded appliance package-including the refrigerator- perfect for everyday living or entertaining.
Convenience continues with a thoughtfully designed drop zone and laundry room just off the oversized 3-car garage, complete with built-in bench seating and custom cabinetry to keep everything organized. The private owner's suite offers a spacious bedroom, a walk-in closet featuring upgraded shelving and hardware, and a beautifully appointed bath with dual vanities, a custom tile shower & soaking tub. Enjoy your outdoor time with a covered patio overlooking the backyard.
For sale
Price cut: $10K (7/24)
$380,000
3405 Gray Birch Dr, Columbia, MO 65202
3beds
1,700sqft
:
Get pre-qualified$2,516/mo
Single Family Residence
Built in 2026
10,282 Square Feet Lot
$389,300 Zestimate®
$224/sqft
$18/mo HOA
What's special
Built-in bench seatingExpansive foyerGranite countertopsLaundry roomOpen floor planSpacious bedroomDual vanities
- 9 days |
- 300 |
- 12 |
Likely to sell faster than
Zillow last checked:
Listing updated:
Listed by:
Dawn Daly 573-808-6620,
Weichert, Realtors - House of Brokers 573-446-6767
Source: CBORMLS,MLS#: 435944
Facts & features
Interior
Bedrooms & bathrooms
- Bedrooms: 3
- Bathrooms: 2
- Full bathrooms: 2
Full bathroom
- Level: Main
Full bathroom
- Level: Main
Heating
- Forced Air, Natural Gas
Cooling
- Central Electric
Appliances
- Included: Refrigerator, Microwave, Disposal, Dishwasher
- Laundry: Washer/Dryer Hookup
Features
- High Speed Internet, Stand AloneShwr/MBR, Split Bedroom Design, Soaking Tub, Walk-In Closet(s), Breakfast Room, Kit/Din Combo, Cabinets-Custom Blt, Granite Counters, Wood Cabinets, Kitchen Island
- Flooring: Carpet
- Has basement: No
- Has fireplace: No
Interior area
- Total structure area: 1,700
- Total interior livable area: 1,700 sqft
- Finished area below ground: 0
Property
Parking
- Total spaces: 3
- Parking features: Built-In, Paved
- Garage spaces: 3
Features
- Patio & porch: Concrete, Back, Covered
Lot
- Size: 10,282 Square Feet
- Dimensions: 82.26 x 125
- Features: Cleared
Details
- Parcel number: 1240400020850001
- Zoning description: R-1 One- Family Dwelling*
Construction
Type & style
- Home type: SingleFamily
- Property subtype: Single Family Residence
Materials
- Foundation: Concrete Perimeter, Slab
- Roof: ArchitecturalShingle
Condition
- Year built: 2026
Details
- Builder name: Daly Built, LLC
Utilities & green energy
- Utilities for property: Trash-City
Community & HOA
Community
- Subdivision: Arbor Pointe
HOA
- Has HOA: Yes
- HOA fee: $220 annually
Location
- Region: Columbia
Financial & listing details
- Price per square foot: $224/sqft
- Tax assessed value: $12,000
- Date on market: 7/15/2026
- Road surface type: Paved
Estimated market value
$389,300
$370,000 - $409,000
$2,113/mo
Price history
| Date | Event | Price |
|---|---|---|
| 7/24/2026 | Price change | $380,000-2.6%$224/sqft |
Source:  CBORMLS #435944 Report a problem CBORMLS #435944 Report a problem | ||
| 7/15/2026 | Listed for sale | $390,000$229/sqft |
Source: CBORMLS #435944 Report a problem | ||
Public tax history
| Year | Property taxes | Tax assessment |
|---|---|---|
| 2025 | -- | $2,280 |
| 2024 | $154 +0.8% | $2,280 |
| 2023 | $153 +0.1% | $2,280 |
| 2022 | $152 -0.2% | $2,280 |
| 2021 | $153 | $2,280 |
| 2020 | -- | -- |
Find assessor info on the county website
Monthly payment
Est. payment
Payment breakdown
Explore the cost of this home by adjusting the details. Changes won't be saved.Climate risks
Neighborhood: 65202
Nearby schools
GreatSchools rating
- 6/10Alpha Hart LewisGrades: PK-5Distance: 0.2 mi
- 5/10John B. Lange Middle SchoolGrades: 6-8Distance: 1.8 mi
- 3/10Muriel Battle High SchoolGrades: 9-12Distance: 4.7 mi
Schools provided by the listing agent
- Elementary: Alpha Hart Lewis
- Middle: Lange
- High: Battle
Source: CBORMLS. This data may not be complete. We recommend contacting the local school district to confirm school assignments for this home.
- $390,0003 bd3 ba1.7k sqft3409 Gray Birch Dr, Columbia, MO 65202For Sale

- $12,000-- bd-- ba-- sqft3401 Gray Birch Dr, Columbia, MO 65202Off Market
- $--3 bd2 ba1.7k sqft3413 Gray Birch Dr, Columbia, MO 65202Sold
- $--4 bd3 ba2.2k sqft3321 Gray Birch Dr, Columbia, MO 65202Sold
- $331,2003 bd2 ba1.6k sqft3402 Gray Birch Dr, Columbia, MO 65202Off Market
- $--3 bd2 ba1.9k sqft3317 Gray Birch Dr, Columbia, MO 65202Sold
- $331,9003 bd2 ba1.6k sqft408 Gray Birch Dr, Columbia, MO 65202Off Market
- $349,4003 bd2 ba1.7k sqft5815 Sumac Ct, Columbia, MO 65202Off Market
A local agent can set up tours, give advice and negotiate with sellers.
A local lender can help you make sure your offer is ready when you are.
Similar homes
- $360,0003 bd2 ba1.8k sqft3408 Yellowwood Dr, Columbia, MO 65202For Sale
 MLS ID #435921, Jay Wilson, Weichert, Realtors - House of Brokers. CBORMLS
 - $379,0003 bd2 ba1.7k sqft3505 Honey Shoal Dr, Columbia, MO 65202For Sale
 MLS ID #435995, Stacey Swalla, Weichert, Realtors - House of Brokers. CBORMLS
 - $390,0003 bd3 ba1.7k sqft3409 Gray Birch Dr, Columbia, MO 65202For SaleMLS ID #435950, Dawn Daly, Weichert, Realtors - House of Brokers. CBORMLS
- $380,0004 bd3 ba2k sqft3401 Muirwood Ct, Columbia, MO 65202For Sale
 MLS ID #435439, Lori Brockman, Weichert, Realtors - House of Brokers. CBORMLS
 - $389,9003 bd2 ba1.7k sqft5808 Sumac Ct, Columbia, MO 65202For SaleMLS ID #435659, William Pieper P.C., Boulevard Realty. CBORMLS
- $400,0003 bd2 ba2k sqft3308 Gray Birch Dr, Columbia, MO 65202For Sale By Owner
- $399,9003 bd2 ba1.6k sqft7500 N Oakland Gravel Rd, Columbia, MO 65202For SaleMLS ID #435164, Lori Lindsay, REMAX Boone Realty. CBORMLS
- $382,4993 bd2 ba1.5k sqft7650 N Highway Vv, Columbia, MO 65202For SaleMLS ID #434779, Gayla Adams, Century 21 Community. CBORMLS
- $369,9003 bd2 ba1.7k sqft2213 McIntosh Dr, Columbia, MO 65202For SaleMLS ID #435733, Cheri Perry, SilverTree Realty Corp.. CBORMLS
- $386,9003 bd2 ba1.7k sqft3525 Honey Shoal Dr, Columbia, MO 65202For SaleMLS ID #433005, Kyle Edwards, Berkshire Hathaway HomeServices | Vision Real Estate. CBORMLS
- $349,9003 bd2 ba1.8k sqft3509 Canyon Ridge Dr, Columbia, MO 65202For SaleMLS ID #435947, Ryan Lidholm, Weichert, Realtors - House of Brokers. CBORMLS
- $315,0003 bd2 ba1.5k sqft3807 Clydesdale Dr, Columbia, MO 65202For SaleMLS ID #435982, Sean Moore, REMAX Boone Realty. CBORMLS
- $300,0004 bd3 ba2.3k sqft2633 E Alfalfa Dr, Columbia, MO 65202For SaleMLS ID #435978, Natasha Lamonda, REMAX Boone Realty. CBORMLS
- $289,0003 bd2 ba1.6k sqft2855 E Buffalo Dr, Columbia, MO 65202For SaleMLS ID #436030, Chiao Curd-Ling, Berkshire Hathaway HomeServices | Vision Real Estate. CBORMLS
- $379,9004 bd3 ba2.2k sqft3807 Crocodile Dr, Columbia, MO 65202For SaleMLS ID #435703, Susan Horak, REMAX Boone Realty. CBORMLS
- $275,0003 bd2 ba1.5k sqft5006 Sandstone Dr, Columbia, MO 65202For SaleMLS ID #436115, Mariah Carmichael, Show Me Real Estate Group LLC. CBORMLS
- $275,0003 bd2 ba1.6k sqft2601 Quartz Ln, Columbia, MO 65202For SaleMLS ID #436042, CJ Vaughan, Century 21 Community. CBORMLS
- $342,0004 bd3 ba2k sqft4522 E Brookhill Dr, Columbia, MO 65202For SaleMLS ID #435771, Rhonda Carlson, REMAX Boone Realty. CBORMLS
- $--2 bd2 ba1.6k sqft704 N Ann St, Columbia, MO 65201AuctionAuction.com 2
- $250,0003 bd2 ba1.5k sqft1605 Colonial Ct, Columbia, MO 65202For SaleMLS ID #10073696, Presley Vaughan. JCMLS
