Modern Luxury Meets Everyday Comfort
Stunning new construction ranch where upscale finishes & thoughtful design create effortless living. Soaring ceilings, abundant natural light, & open floor plan welcome you inside. The gourmet kitchen features custom Amish-built gray cabinetry, granite countertops, a full-height tile backsplash, upgraded stainless steel appliances, an oversized island, and a spacious walk-in pantry. Relax in the great room with a tray ceiling and sleek linear fireplace, or retreat to the luxurious primary suite with a garden tub, tiled walk-in shower, dual vanities, custom walk-in closet, and a bonus oversize linen cabinet. Complete with designer finishes throughout, a covered stamped concrete patio, and an oversized 3-car garage, this home perfectly blends style, comfort, and functionality.
For sale
Price cut: $10K (7/24)
$390,000
3409 Gray Birch Dr, Columbia, MO 65202
3beds
1,750sqft
:
Get pre-qualified$2,581/mo
Single Family Residence
Built in 2026
9,500 Square Feet Lot
$389,300 Zestimate®
$223/sqft
$18/mo HOA
What's special
Sleek linear fireplaceGranite countertopsDesigner finishes throughoutOpen floor planBonus oversize linen cabinetLuxurious primary suiteDual vanities
- 11 days |
- 352 |
- 18 |
Likely to sell faster than
Zillow last checked:
Listing updated:
Listed by:
Dawn Daly 573-808-6620,
Weichert, Realtors - House of Brokers 573-446-6767
Source: CBORMLS,MLS#: 435950
Facts & features
Interior
Bedrooms & bathrooms
- Bedrooms: 3
- Bathrooms: 3
- Full bathrooms: 2
- 1/2 bathrooms: 1
Full bathroom
- Level: Main
Full bathroom
- Level: Main
Half bathroom
- Level: Main
Heating
- Forced Air, Natural Gas
Cooling
- Central Electric
Appliances
- Included: Refrigerator, Microwave, Disposal, Dishwasher
- Laundry: Washer/Dryer Hookup
Features
- High Speed Internet, Stand AloneShwr/MBR, Split Bedroom Design, Soaking Tub, Walk-In Closet(s), Breakfast Room, Kit/Din Combo, Cabinets-Custom Blt, Granite Counters, Wood Cabinets, Kitchen Island
- Flooring: Carpet, Tile
- Has basement: No
- Has fireplace: Yes
- Fireplace features: Air Circulating, Living Room
Interior area
- Total structure area: 1,750
- Total interior livable area: 1,750 sqft
- Finished area below ground: 0
Property
Parking
- Total spaces: 3
- Parking features: Built-In, Paved
- Garage spaces: 3
Features
- Patio & porch: Concrete, Back, Covered
Lot
- Size: 9,500 Square Feet
- Dimensions: 76 x 125
- Features: Cleared
Details
- Parcel number: 1240400020860001
- Zoning description: R-1 One- Family Dwelling*
Construction
Type & style
- Home type: SingleFamily
- Property subtype: Single Family Residence
Materials
- Foundation: Concrete Perimeter, Slab
- Roof: ArchitecturalShingle
Condition
- Year built: 2026
Details
- Builder name: Daly Built, LLC
Utilities & green energy
- Utilities for property: Trash-City
Community & HOA
Community
- Subdivision: Arbor Pointe
HOA
- Has HOA: Yes
- HOA fee: $220 annually
Location
- Region: Columbia
Financial & listing details
- Price per square foot: $223/sqft
- Tax assessed value: $12,000
- Date on market: 7/15/2026
- Road surface type: Paved
Estimated market value
$389,300
$370,000 - $409,000
$2,049/mo
Price history
| Date | Event | Price |
|---|---|---|
| 7/24/2026 | Price change | $390,000-2.5%$223/sqft |
Source:  CBORMLS #435950 Report a problem CBORMLS #435950 Report a problem | ||
| 7/15/2026 | Listed for sale | $400,000$229/sqft |
Source: CBORMLS #435950 Report a problem | ||
Public tax history
| Year | Property taxes | Tax assessment |
|---|---|---|
| 2025 | -- | $2,280 |
| 2024 | $154 +0.8% | $2,280 |
| 2023 | $153 +0.1% | $2,280 |
| 2022 | $152 -0.2% | $2,280 |
| 2021 | $153 | $2,280 |
| 2020 | -- | -- |
Find assessor info on the county website
Monthly payment
Est. payment
Payment breakdown
Explore the cost of this home by adjusting the details. Changes won't be saved.Climate risks
Neighborhood: 65202
Nearby schools
GreatSchools rating
- 6/10Alpha Hart LewisGrades: PK-5Distance: 0.2 mi
- 5/10John B. Lange Middle SchoolGrades: 6-8Distance: 1.8 mi
- 3/10Muriel Battle High SchoolGrades: 9-12Distance: 4.6 mi
Schools provided by the listing agent
- Elementary: Alpha Hart Lewis
- Middle: Lange
- High: Battle
Source: CBORMLS. This data may not be complete. We recommend contacting the local school district to confirm school assignments for this home.
- $--3 bd2 ba1.7k sqft3413 Gray Birch Dr, Columbia, MO 65202Sold
- $380,0003 bd2 ba1.7k sqft3405 Gray Birch Dr, Columbia, MO 65202For Sale
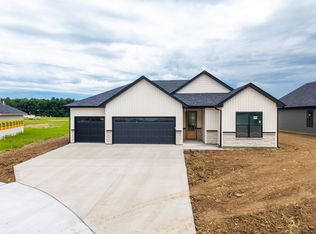
- $--3 bd2 ba1.6k sqft3417 Gray Birch Dr, Columbia, MO 65202Sold
- $333,9003 bd2 ba1.6k sqft3402 Gray Birch Dr, Columbia, MO 65202Off Market
- $12,000-- bd-- ba-- sqft3401 Gray Birch Dr, Columbia, MO 65202Off Market
- $350,9003 bd2 ba1.7k sqft5815 Sumac Ct, Columbia, MO 65202Off Market
- $--3 bd2 ba1.7k sqft3421 Gray Birch Dr, Columbia, MO 65202Sold
- $--4 bd3 ba2.2k sqft3321 Gray Birch Dr, Columbia, MO 65202Sold
A local agent can set up tours, give advice and negotiate with sellers.
A local lender can help you make sure your offer is ready when you are.
Similar homes
- $380,0003 bd2 ba1.7k sqft3405 Gray Birch Dr, Columbia, MO 65202For SaleMLS ID #435944, Dawn Daly, Weichert, Realtors - House of Brokers. CBORMLS
- $360,0003 bd2 ba1.8k sqft3408 Yellowwood Dr, Columbia, MO 65202For Sale
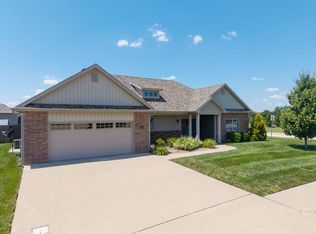 MLS ID #435921, Jay Wilson, Weichert, Realtors - House of Brokers. CBORMLS
 - $379,0003 bd2 ba1.7k sqft3505 Honey Shoal Dr, Columbia, MO 65202For Sale
 MLS ID #435995, Stacey Swalla, Weichert, Realtors - House of Brokers. CBORMLS
 - $380,0004 bd3 ba2k sqft3401 Muirwood Ct, Columbia, MO 65202For Sale
 MLS ID #435439, Lori Brockman, Weichert, Realtors - House of Brokers. CBORMLS
 - $389,9003 bd2 ba1.7k sqft5808 Sumac Ct, Columbia, MO 65202For SaleMLS ID #435659, William Pieper P.C., Boulevard Realty. CBORMLS
- $400,0003 bd2 ba2k sqft3308 Gray Birch Dr, Columbia, MO 65202For Sale By Owner
- $399,9003 bd2 ba1.6k sqft7500 N Oakland Gravel Rd, Columbia, MO 65202For SaleMLS ID #435164, Lori Lindsay, REMAX Boone Realty. CBORMLS
- $382,4993 bd2 ba1.5k sqft7650 N Highway Vv, Columbia, MO 65202For SaleMLS ID #434779, Gayla Adams, Century 21 Community. CBORMLS
- $349,0003 bd3 ba1.7k sqft2102 Speck Ct, Columbia, MO 65202For SaleMLS ID #436188, Don Emery, REMAX Boone Realty. CBORMLS
- $386,9003 bd2 ba1.7k sqft3525 Honey Shoal Dr, Columbia, MO 65202For SaleMLS ID #433005, Kyle Edwards, Berkshire Hathaway HomeServices | Vision Real Estate. CBORMLS
- $375,0004 bd3 ba2.5k sqft5309 Gasconade Dr, Columbia, MO 65202For SaleMLS ID #435346, Vicky Shy, REMAX Boone Realty. CBORMLS
- $300,0004 bd3 ba2.3k sqft2633 E Alfalfa Dr, Columbia, MO 65202For SaleMLS ID #435978, Natasha Lamonda, REMAX Boone Realty. CBORMLS
- $349,9003 bd2 ba1.8k sqft3509 Canyon Ridge Dr, Columbia, MO 65202For SaleMLS ID #435947, Ryan Lidholm, Weichert, Realtors - House of Brokers. CBORMLS
- $369,9003 bd2 ba1.7k sqft2213 McIntosh Dr, Columbia, MO 65202For SaleMLS ID #435733, Cheri Perry, SilverTree Realty Corp.. CBORMLS
- $379,9004 bd3 ba2.2k sqft3807 Crocodile Dr, Columbia, MO 65202For SaleMLS ID #435703, Susan Horak, REMAX Boone Realty. CBORMLS
- $315,0003 bd2 ba1.5k sqft3807 Clydesdale Dr, Columbia, MO 65202For SaleMLS ID #435982, Sean Moore, REMAX Boone Realty. CBORMLS
- $399,9994 bd3 ba2.4k sqft4013 N Citation Dr, Columbia, MO 65202For SaleMLS ID #10072655, Christopher Kachingwe. JCMLS
- $342,0004 bd3 ba2k sqft4522 E Brookhill Dr, Columbia, MO 65202For SaleMLS ID #435771, Rhonda Carlson, REMAX Boone Realty. CBORMLS
- $275,0003 bd2 ba1.5k sqft5006 Sandstone Dr, Columbia, MO 65202For SaleMLS ID #436115, Mariah Carmichael, Show Me Real Estate Group LLC. CBORMLS
- $--2 bd2 ba1.6k sqft704 N Ann St, Columbia, MO 65201AuctionAuction.com 2
