Welcome to this impeccably maintained home that truly shows like new! The inviting open floor plan features a stunning kitchen with granite countertops, stainless steel appliances, soft-close cabinetry, and a spacious walk-in pantry. The living room is anchored by a cozy gas fireplace, creating the perfect gathering space. Relax in the primary suite offering a luxurious soaking tub, separate walk-in shower, and generous space to unwind. Step outside to enjoy the covered back patio overlooking the full privacy fenced backyard--ideal for entertaining or peaceful evenings. Every detail reflects pride of ownership in this pristine, move-in ready home.
For sale
$360,000
3408 Yellowwood Dr, Columbia, MO 65202
3beds
1,803sqft
:
Get pre-qualified$2,366/mo
Single Family Residence
Built in 2017
9,200 Square Feet Lot
$356,800 Zestimate®
$200/sqft
$23/mo HOA
What's special
Cozy gas fireplaceFull privacy fenced backyardGranite countertopsPrimary suiteStainless steel appliancesInviting open floor planGenerous space to unwind
- 22 days |
- 628 |
- 27 |
Likely to sell faster than
Zillow last checked:
Listing updated:
Listed by:
Jay Wilson 573-268-6949,
Weichert, Realtors - House of Brokers 573-446-6767,
Brooke Sydenstricker McCarty 573-268-4875,
Weichert, Realtors - House of Brokers
Source: CBORMLS,MLS#: 435921
Facts & features
Interior
Bedrooms & bathrooms
- Bedrooms: 3
- Bathrooms: 2
- Full bathrooms: 2
Full bathroom
- Level: Main
Full bathroom
- Level: Main
Heating
- Forced Air, Natural Gas
Cooling
- Central Electric
Appliances
- Included: Refrigerator, Microwave, Dishwasher
- Laundry: Washer/Dryer Hookup
Features
- High Speed Internet, Tub/Shower, Stand AloneShwr/MBR, Soaking Tub, Liv/Din Combo, Granite Counters, Wood Cabinets, Kitchen Island, Pantry
- Flooring: Carpet, Tile
- Has basement: No
- Has fireplace: Yes
- Fireplace features: Living Room, Gas
Interior area
- Total structure area: 1,803
- Total interior livable area: 1,803 sqft
- Finished area below ground: 0
Property
Parking
- Total spaces: 2
- Parking features: Attached, Paved
- Attached garage spaces: 2
Features
- Patio & porch: Covered, Concrete, Back, Front Porch
- Fencing: Back Yard,Full,Privacy,Wood
Lot
- Size: 9,200 Square Feet
- Dimensions: 71.78 x 128.18
- Features: Level
Details
- Parcel number: 1240400020300001
- Zoning description: R-1 One- Family Dwelling*
Construction
Type & style
- Home type: SingleFamily
- Property subtype: Single Family Residence
Materials
- Foundation: Concrete Perimeter, Slab
- Roof: ArchitecturalShingle
Condition
- Year built: 2017
Utilities & green energy
- Utilities for property: Trash-City
Community & HOA
Community
- Subdivision: Arbor Pointe
HOA
- Has HOA: Yes
- HOA fee: $280 annually
Location
- Region: Columbia
Financial & listing details
- Price per square foot: $200/sqft
- Tax assessed value: $223,000
- Annual tax amount: $2,774
- Date on market: 7/14/2026
- Road surface type: Paved
Estimated market value
$356,800
$339,000 - $375,000
$2,216/mo
Price history
| Date | Event | Price |
|---|---|---|
| 7/14/2026 | Listed for sale | $360,000$200/sqft |
Source:  CBORMLS #435921 Report a problem CBORMLS #435921 Report a problem | ||
| 2/20/2018 | Sold | -- |
Source: CBORMLS #374036 Report a problem | ||
Public tax history
| Year | Property taxes | Tax assessment |
|---|---|---|
| 2025 | -- | $42,370 +14.5% |
| 2024 | $2,497 +0.8% | $37,012 |
| 2023 | $2,476 +4.1% | $37,012 +4% |
| 2022 | $2,378 -0.2% | $35,587 |
| 2021 | $2,383 -6% | $35,587 |
| 2020 | $2,536 0% | $35,587 |
| 2019 | $2,536 -0.7% | $35,587 |
| 2018 | $2,554 +5904.7% | $35,587 +5831.2% |
| 2017 | $43 +0.2% | $600 |
| 2016 | $42 | $600 |
| 2015 | $42 +8.9% | $600 |
| 2014 | $39 | $600 |
| 2013 | -- | $600 |
| 2012 | -- | $600 |
| 2011 | -- | $600 |
| 2010 | -- | $600 |
| 2009 | -- | $600 |
| 2008 | -- | $600 |
| 2007 | -- | -- |
Find assessor info on the county website
Monthly payment
Est. payment
Payment breakdown
Explore the cost of this home by adjusting the details. Changes won't be saved.Climate risks
Neighborhood: 65202
Nearby schools
GreatSchools rating
- 6/10Alpha Hart LewisGrades: PK-5Distance: 0.2 mi
- 5/10John B. Lange Middle SchoolGrades: 6-8Distance: 1.7 mi
- 3/10Muriel Battle High SchoolGrades: 9-12Distance: 4.5 mi
Schools provided by the listing agent
- Elementary: Alpha Hart Lewis
- Middle: Lange
- High: Battle
Source: CBORMLS. This data may not be complete. We recommend contacting the local school district to confirm school assignments for this home.
- $354,6003 bd2 ba2.1k sqft3410 Yellowwood Dr, Columbia, MO 65202Off Market
- $353,7004 bd2 ba2.2k sqft3409 Goldenwood Dr, Columbia, MO 65202Off Market
- $327,2003 bd2 ba1.6k sqft3500 Yellowwood Dr, Columbia, MO 65202Off Market

- $336,2003 bd2 ba1.6k sqft3406 Yellowwood Dr, Columbia, MO 65202Off Market
- $359,7003 bd2 ba1.7k sqft3409 Yellowwood Dr, Columbia, MO 65202Off Market
- $330,6003 bd2 ba1.6k sqft3411 Goldenwood Dr, Columbia, MO 65202Off Market
- $349,6003 bd2 ba1.5k sqft3501 Yellowwood Dr, Columbia, MO 65202Off Market
- $386,0003 bd2 ba2k sqft3502 Yellowwood Dr, Columbia, MO 65202Off Market
A local agent can set up tours, give advice and negotiate with sellers.
A local lender can help you make sure your offer is ready when you are.
Similar homes
- $345,0003 bd2 ba1.7k sqft3506 Meandering Ct, Columbia, MO 65202For Sale
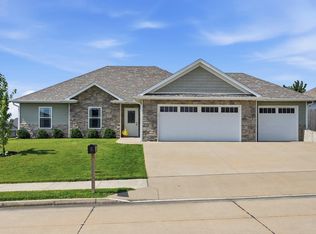 MLS ID #436213, Billy Granneman, REMAX Boone Realty. CBORMLS
 - $375,0004 bd3 ba2k sqft3401 Muirwood Ct, Columbia, MO 65202For Sale
 MLS ID #436262, Lori Brockman, Weichert, Realtors - House of Brokers. CBORMLS
 - $309,9003 bd3 ba1.9k sqft4105 Savannah Ct, Columbia, MO 65202For Sale
 MLS ID #436398, Josh Whitaker, Keller Williams Realty. CBORMLS
 - $380,0003 bd2 ba1.7k sqft3405 Gray Birch Dr, Columbia, MO 65202For Sale
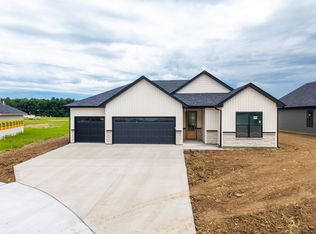 MLS ID #435944, Dawn Daly, Weichert, Realtors - House of Brokers. CBORMLS
 - $389,9003 bd2 ba1.7k sqft5808 Sumac Ct, Columbia, MO 65202For SaleMLS ID #435659, William Pieper P.C., Boulevard Realty. CBORMLS
- $379,0003 bd2 ba1.7k sqft3505 Honey Shoal Dr, Columbia, MO 65202For SaleMLS ID #435995, Stacey Swalla, Weichert, Realtors - House of Brokers. CBORMLS
- $390,0003 bd3 ba1.7k sqft3409 Gray Birch Dr, Columbia, MO 65202For SaleMLS ID #435950, Dawn Daly, Weichert, Realtors - House of Brokers. CBORMLS
- $324,0003 bd3 ba1.5k sqft3112 Pompey Dr, Columbia, MO 65202For SaleMLS ID #436424, Stacey Swalla, Weichert, Realtors - House of Brokers. CBORMLS
- $369,9004 bd3 ba2.6k sqft4100 Monsoon Ln, Columbia, MO 65202For SaleMLS ID #436243, Scott Jackson, Weichert, Realtors - House of Brokers. CBORMLS
- $312,0003 bd2 ba1.4k sqft3108 Pompey Dr, Columbia, MO 65202For SaleMLS ID #436423, Stacey Swalla, Weichert, Realtors - House of Brokers. CBORMLS
- $338,9005 bd3 ba2.1k sqft5211 Gasconade Dr, Columbia, MO 65202For SaleMLS ID #436276, Bev Curtis, Bev & Co. Realty, LLC. CBORMLS
- $349,9003 bd2 ba1.8k sqft3509 Canyon Ridge Dr, Columbia, MO 65202For SaleMLS ID #435947, Ryan Lidholm, Weichert, Realtors - House of Brokers. CBORMLS
- $350,0003 bd3 ba2.1k sqft5905 Kelsey Dr, Columbia, MO 65202For SaleMLS ID #436263, Maizie Brown, Weichert, Realtors - House of Brokers. CBORMLS
- $381,4993 bd2 ba1.5k sqft7650 N Highway Vv, Columbia, MO 65202For SaleMLS ID #434779, Gayla Adams, Century 21 Community. CBORMLS
- $369,9003 bd2 ba1.7k sqft2213 McIntosh Dr, Columbia, MO 65202For SaleMLS ID #435733, Cheri Perry, SilverTree Realty Corp.. CBORMLS
- $399,9003 bd2 ba1.6k sqft7500 N Oakland Gravel Rd, Columbia, MO 65202For SaleMLS ID #435164, Lori Lindsay, REMAX Boone Realty. CBORMLS
- $279,9005 bd2 ba1.7k sqft4550 E Lang Dr, Columbia, MO 65202For SaleMLS ID #436325, Samantha Gage, Gage & Gage. CBORMLS
- $370,0004 bd3 ba2.5k sqft5309 Gasconade Dr, Columbia, MO 65202For SaleMLS ID #435346, Vicky Shy, REMAX Boone Realty. CBORMLS
- $400,0003 bd2 ba2k sqft3308 Gray Birch Dr, Columbia, MO 65202For Sale By Owner
- $325,0004 bd3 ba1.9k sqft3008 Linden Way, Columbia, MO 65202For SaleMLS ID #436307, Bev Curtis, Bev & Co. Realty, LLC. CBORMLS
