BRAND NEW ROOF IN JULY 2026 -- Enjoy low-maintenance living in this beautiful 3-bedroom, 2-bath, 2-car garage home! The HOA includes lawn mowing, so you can spend more time enjoying the peaceful pond views from the covered back porch. The durable four-sided brick exterior offers timeless curb appeal. Inside, you'll find a warm and inviting living room with a cozy gas fireplace. The kitchen boast ample space with granite counter tops and an updated backsplash. The spacious primary suite features a soaking tub, large walk-in shower, and oversized walk-in closet. Don't miss this move-in-ready home offering quality finishes, scenic views, and convenient, easy living!
For sale
Price cut: $5K (9/30)
$334,900
3509 Canyon Ridge Dr, Columbia, MO 65202
3beds
1,812sqft
Single Family Residence
Built in 2008
5,021 Square Feet Lot
$333,200 Zestimate®
$185/sqft
$125/mo HOA
What's special
Cozy gas fireplaceCovered back porchGranite counter topsScenic viewsDurable four-sided brick exteriorOversized walk-in closetSpacious primary suite
- 82 days
- 552
- 52
Likely to sell faster than
Zillow last checked:
Listing updated:
Listed by:
Ryan Lidholm 573-673-2842,
Weichert, Realtors - House of Brokers 573-446-6767,
Travis Kempf 573-424-2556,
Weichert, Realtors - House of Brokers
Source: MMBOR,MLS#: 435947
Facts & features
Interior
Bedrooms & bathrooms
- Bedrooms: 3
- Bathrooms: 2
- Full bathrooms: 2
Full bathroom
- Level: Main
Full bathroom
- Level: Main
Heating
- Natural Gas
Cooling
- Central Electric
Appliances
- Included: Microwave, Disposal, Dishwasher
- Laundry: Washer/Dryer Hookup
Features
- Tub/Shower, Tub-2+Person, Walk-In Closet(s), Eat-in Kitchen, Granite Counters, Wood Cabinets
- Flooring: Carpet, Laminate, Tile
- Has basement: No
- Has fireplace: Yes
- Fireplace features: Living Room, Gas
Interior area
- Total structure area: 1,812
- Total interior livable area: 1,812 sqft
- Finished area below ground: 0
Video & virtual tour
Property
Parking
- Total spaces: 2
- Parking features: Attached
- Attached garage spaces: 2
Features
- Patio & porch: Covered, Concrete, Back, Front Porch
Lot
- Size: 5,021 Square Feet
- Dimensions: 52.11 x 96.36
- Features: Cleared
Details
- Parcel number: 1280300030050001
- Zoning description: PD- Residential*
Construction
Type & style
- Home type: SingleFamily
- Property subtype: Single Family Residence
Materials
- Foundation: Concrete Perimeter, Slab
Condition
- Year built: 2008
Utilities & green energy
- Utilities for property: Trash-City
Community & HOA
Community
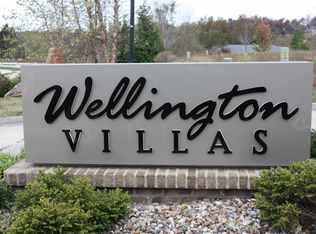
- Subdivision: Wellington Villas
HOA
- Has HOA: Yes
- HOA fee: $125 monthly
Location
- Region: Columbia
Financial & listing details
- Price per square foot: $185/sqft
- Tax assessed value: $227,300
- Date on market: 7/16/2026
- Road surface type: Paved
Estimated market value
$333,200
$317,000 - $350,000
$2,022/mo
Price history
| Date | Event | Price |
|---|---|---|
| 9/30/2026 | Price change | $334,900-1.5%$185/sqft |
Source:  MMBOR #435947 Report a problem MMBOR #435947 Report a problem | ||
| 8/7/2026 | Price change | $339,900-2.9%$188/sqft |
Source: MMBOR #435947 Report a problem | ||
| 7/16/2026 | Listed for sale | $349,900+44.3%$193/sqft |
Source: MMBOR #435947 Report a problem | ||
| 11/13/2020 | Sold | -- |
Source: MMBOR #520001_395583 Report a problem | ||
| 9/25/2020 | Listed for sale | $242,500+10.7%$134/sqft |
Source: RE/MAX Boone Realty #395583 Report a problem | ||
| 6/3/2016 | Sold | -- |
Source: MMBOR #362326 Report a problem | ||
| 3/3/2016 | Listed for sale | $219,000$121/sqft |
Source: CRANE & CRANE REAL ESTATE #362326 Report a problem | ||
| 2/6/2009 | Sold | -- |
Source: Agent Provided Report a problem | ||
Public tax history
| Year | Property taxes | Tax assessment |
|---|---|---|
| 2025 | -- | $43,187 +14.5% |
| 2024 | $2,544 +0.8% | $37,715 |
| 2023 | $2,523 +4.1% | $37,715 +4% |
| 2022 | $2,424 -0.2% | $36,271 |
| 2021 | $2,429 -2.3% | $36,271 +4% |
| 2020 | $2,486 0% | $34,884 |
| 2019 | $2,486 -0.7% | $34,884 |
| 2018 | $2,503 +1.2% | $34,884 |
| 2017 | $2,473 +0.2% | $34,884 |
| 2016 | $2,469 | $34,884 |
| 2015 | $2,469 +8.9% | $34,884 |
| 2014 | $2,267 | $34,884 |
| 2013 | -- | $34,884 |
| 2012 | -- | $34,884 |
| 2011 | -- | $34,884 -4.4% |
| 2010 | -- | $36,480 |
| 2009 | -- | $36,480 +753.3% |
| 2008 | -- | $4,275 |
| 2007 | -- | -- |
Find assessor info on the county website
Monthly payment
Est. payment
Payment breakdown
Explore the cost of this home by adjusting the details. Changes won't be saved.Climate risks
Neighborhood: 65202
Nearby schools
Schools provided by the listing agent
- Elementary: Alpha Hart Lewis
- Middle: Lange
- High: Battle
Source: MMBOR. This data may not be complete. We recommend contacting the local school district to confirm school assignments for this home.
Similar homes
- $315,0003 bd2 ba1.5k sqft5831 Misty Springs Way, Columbia, MO 65202For Sale
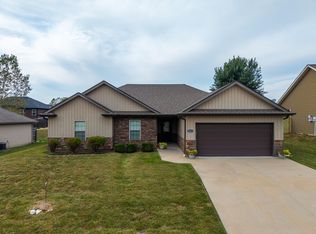 MLS ID #437731, Diane Sapp, Weichert, Realtors - House of Brokers. MMBOR
 - $267,0003 bd2 ba1.5k sqft2208 Laclede Dr, Columbia, MO 65202For Sale
 MLS ID #437772, Matthew Schuchard, Century 21 Access. MMBOR
 - $299,0002 bd2 ba1.7k sqft3504 Canyon Ridge Dr, Columbia, MO 65202For Sale
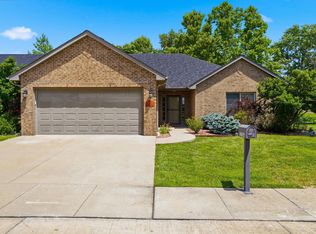 MLS ID #435669, Keri Donoho, Century 21 Access. MMBOR
 - $335,0004 bd3 ba2.1k sqft2455 N Lakeland Dr, Columbia, MO 65202For Sale
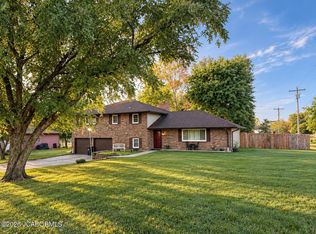 MLS ID #10074084, Trinity Higgins. JCMLS
