Darling ranch home with 3 bedrooms, 2 full bathrooms, and a 2 car garage. One level living with low maintenance exterior and a fenced backyard. Don't miss your opportunity to own this affordable home. A 1 year home warranty included for the buyer of this home.
For sale
Price cut: $4.1K (10/5)
$254,900
5105 Sandstone Dr, Columbia, MO 65202
3beds
1,241sqft
Single Family Residence
Built in 2003
7,840 Square Feet Lot
$251,800 Zestimate®
$205/sqft
$-- HOA
What's special
One level livingFenced backyardLow maintenance exterior
- 46 days
- 423
- 32
Likely to sell faster than
Zillow last checked:
Listing updated:
Listed by:
Gary Meyer 573-446-6767,
Weichert, Realtors - House of Brokers 573-446-6767,
Kim Bosley 573-489-1587,
Weichert, Realtors - House of Brokers
Source: MMBOR,MLS#: 437058
Facts & features
Interior
Bedrooms & bathrooms
- Bedrooms: 3
- Bathrooms: 2
- Full bathrooms: 2
Bedroom 1
- Level: Main
- Area: 174
- Dimensions: 14.5 x 12
Bedroom 2
- Level: Main
- Area: 118.25
- Dimensions: 11 x 10.75
Bedroom 3
- Level: Main
- Area: 129
- Dimensions: 12 x 10.75
Full bathroom
- Level: Main
Full bathroom
- Level: Main
Dining room
- Level: Main
- Area: 104
- Dimensions: 13 x 8
Kitchen
- Level: Main
- Area: 139.75
- Dimensions: 13 x 10.75
Living room
- Level: Main
- Area: 174
- Dimensions: 14.5 x 12
Other
- Description: Patio
- Level: Main
- Area: 320
- Dimensions: 32 x 10
Heating
- Forced Air, Natural Gas
Cooling
- Central Electric
Appliances
- Included: Refrigerator, Microwave, Disposal, Dishwasher
- Laundry: Washer/Dryer Hookup
Features
- Tub/Shower, Walk-In Closet(s), Liv/Din Combo, Laminate Counters, Wood Cabinets
- Flooring: Carpet, Tile
- Has basement: No
- Has fireplace: No
Interior area
- Total structure area: 1,241
- Total interior livable area: 1,241 sqft
- Finished area below ground: 0
Property
Parking
- Total spaces: 2
- Parking features: Attached, Paved
- Attached garage spaces: 2
Features
- Fencing: Back Yard,Privacy,Wood
Lot
- Size: 7,840 Square Feet
- Dimensions: 72' x 110'
- Features: Level
- Residential vegetation: Partially Wooded
Details
- Parcel number: 128040002064.0001
- Zoning description: R-1 One- Family Dwelling*
Construction
Type & style
- Home type: SingleFamily
- Property subtype: Single Family Residence
Materials
- Foundation: Concrete Perimeter
- Roof: Composition
Condition
- Year built: 2003
Utilities & green energy
- Utilities for property: Trash-City
Community & HOA
Community
- Subdivision: Wyatt Lane Acres
HOA
- Has HOA: No
Location
- Region: Columbia
Financial & listing details
- Price per square foot: $205/sqft
- Tax assessed value: $140,800
- Annual tax amount: $1,751
- Date on market: 9/4/2026
- Road surface type: Paved
Estimated market value
$251,800
$239,000 - $264,000
$1,702/mo
Price history
| Date | Event | Price |
|---|---|---|
| 10/5/2026 | Price change | $254,900-1.6%$205/sqft |
Source:  MMBOR #437058 Report a problem MMBOR #437058 Report a problem | ||
| 9/4/2026 | Listed for sale | $259,000+188.1%$209/sqft |
Source: MMBOR #437058 Report a problem | ||
| 8/15/2023 | Listing removed | -- |
Source: MMBOR #415324 Report a problem | ||
| 8/9/2023 | Listed for rent | $1,400+27.3%$1/sqft |
Source: MMBOR #415324 Report a problem | ||
| 10/6/2020 | Listing removed | $1,100$1/sqft |
Source: House of Brokers Realty, Inc. #395731 Report a problem | ||
| 10/3/2020 | Listed for rent | $1,100+15.8%$1/sqft |
Source: House of Brokers Realty, Inc. #395731 Report a problem | ||
| 2/10/2015 | Listing removed | $950$1/sqft |
Source: Owner Report a problem | ||
| 2/8/2015 | Listed for rent | $950$1/sqft |
Source: Owner Report a problem | ||
| 4/4/2012 | Sold | -- |
Source: MMBOR #336859 Report a problem | ||
| 2/14/2012 | Price change | $89,900-10%$72/sqft |
Source: Coldwell Banker Tatie Payne, Inc. #336859 Report a problem | ||
| 1/5/2012 | Price change | $99,900-9.6%$80/sqft |
Source: Coldwell Banker Tatie Payne, Inc. #336859 Report a problem | ||
| 12/15/2011 | Price change | $110,500-3.8%$89/sqft |
Source: Coldwell Banker Tatie Payne, Inc. #336859 Report a problem | ||
| 11/27/2011 | Listed for sale | $114,900$93/sqft |
Source: Coldwell Banker Tatie Payne, Inc. #336859 Report a problem | ||
Public tax history
| Year | Property taxes | Tax assessment |
|---|---|---|
| 2025 | -- | $26,752 +14.5% |
| 2024 | $1,577 +0.8% | $23,370 |
| 2023 | $1,564 +8.1% | $23,370 +8% |
| 2022 | $1,446 -0.2% | $21,641 |
| 2021 | $1,449 -2.3% | $21,641 +4% |
| 2020 | $1,483 0% | $20,806 |
| 2019 | $1,483 +3.3% | $20,806 +4% |
| 2018 | $1,436 +1.2% | $20,007 |
| 2017 | $1,418 +0.2% | $20,007 |
| 2016 | $1,416 | $20,007 |
| 2015 | $1,416 +8.9% | $20,007 |
| 2014 | $1,300 | $20,007 |
| 2013 | -- | $20,007 |
| 2012 | -- | $20,007 |
| 2011 | -- | $20,007 |
| 2010 | -- | $20,007 |
| 2009 | -- | $20,007 |
| 2008 | -- | $20,007 |
| 2007 | -- | -- |
| 2003 | -- | $2,147 |
| 2002 | -- | $2,147 |
| 2001 | -- | $2,147 |
Find assessor info on the county website
Monthly payment
Est. payment
Payment breakdown
Explore the cost of this home by adjusting the details. Changes won't be saved.Climate risks
Neighborhood: 65202
Nearby schools
Schools provided by the listing agent
- Elementary: Alpha Hart Lewis
- Middle: Lange
- High: Battle
Source: MMBOR. This data may not be complete. We recommend contacting the local school district to confirm school assignments for this home.

Similar homes
- $265,0003 bd2 ba1.4k sqft4901 Sandstone Dr, Columbia, MO 65202For Sale
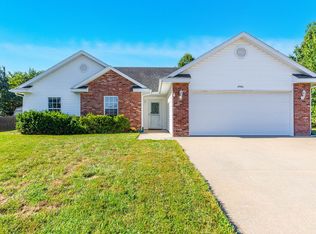 MLS ID #437862, Ryan Martin, Real Broker LLC. MMBOR
 - $267,0003 bd2 ba1.5k sqft2208 Laclede Dr, Columbia, MO 65202For Sale
 MLS ID #437772, Matthew Schuchard, Century 21 Access. MMBOR
 - $279,0003 bd2 ba1.4k sqft2013 Osage Dr, Columbia, MO 65202For Sale
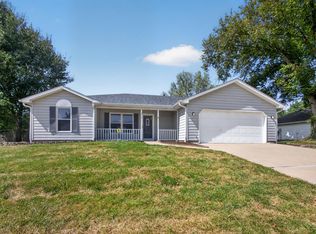 MLS ID #437355, Kindel Putnam, Iron Gate Real Estate. MMBOR
 - $249,9003 bd2 ba1.2k sqft901 W Prairieview Dr, Columbia, MO 65202For Sale
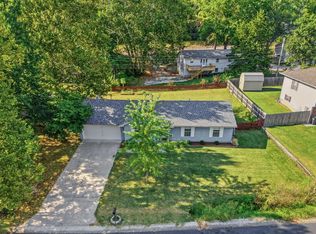 MLS ID #437180, Sean Moore, REMAX Boone Realty. MMBOR
