Huge opportunity to add square footage in the unfinished basement and lots of improvements already made. Rear entry 1 car garage and fenced front yard. Three bedrooms, 1 bath, newer windows and HVAC, new front door and most all interior doors have been replaced, and new light fixtures. Great storage and newer laminate flooring in living area, kitchen and hallway. Refrigerator and washer/dryer convey. Quiet and on a dead end street with light through traffic.
For sale
Price cut: $15.1K (10/12)
$169,900
4317 Stevendave Dr, Columbia, MO 65202
3beds
1,000sqft
Single Family Residence
Built in 1976
0.41 Acres Lot
$167,100 Zestimate®
$170/sqft
$-- HOA
What's special
- 31 days
- 789
- 76
Likely to sell faster than
Zillow last checked:
Listing updated:
Listed by:
Nicci Garmon 573-808-2784,
Century 21 Community 573-777-5555
Source: MMBOR,MLS#: 437621
Facts & features
Interior
Bedrooms & bathrooms
- Bedrooms: 3
- Bathrooms: 1
- Full bathrooms: 1
Primary bedroom
- Description: Lots of windows, spacious, double closet
- Level: Main
- Area: 133.38
- Dimensions: 12.06 x 11.06
Bedroom 2
- Level: Main
- Area: 110.4
- Dimensions: 11.04 x 10
Bedroom 3
- Description: Great size for an office or nursery
- Level: Main
- Area: 72.08
- Dimensions: 9.01 x 8
Full bathroom
- Level: Main
- Area: 32.84
- Dimensions: 8.01 x 4.1
Kitchen
- Description: Kitchen/dining combo. Large pantry and fridge conveys
- Level: Main
- Area: 181.1
- Dimensions: 18.11 x 10
Living room
- Description: Large window with lots of light, newer laminate floors
- Level: Main
- Area: 195.5
- Dimensions: 17 x 11.5
Heating
- Forced Air
Cooling
- Central Electric
Appliances
- Included: Refrigerator, Microwave, Disposal, Dishwasher, Dryer
- Laundry: Washer/Dryer Hookup
Features
- High Speed Internet, Tub/Shower, Kit/Din Combo, Laminate Counters, Wood Cabinets, Pantry
- Flooring: Carpet, Laminate, Vinyl
- Basement: Walk-Out Access
- Has fireplace: No
Interior area
- Total structure area: 1,000
- Total interior livable area: 1,000 sqft
- Finished area below ground: 0
Property
Parking
- Total spaces: 1
- Parking features: Attached, Garage Faces Rear, Gravel
- Attached garage spaces: 1
- Has uncovered spaces: Yes
Features
- Patio & porch: Covered, Front, Concrete, Front Porch
- Fencing: Full,Chain Link
Lot
- Size: 0.41 Acres
- Dimensions: 126.00 × 140.90
- Features: Level
Details
- Parcel number: 1720600010130001
- Zoning description: R-1 One- Family Dwelling*
Construction
Type & style
- Home type: SingleFamily
- Property subtype: Single Family Residence
Materials
- Foundation: Concrete Perimeter
- Roof: Composition
Condition
- Year built: 1976
Utilities & green energy
- Utilities for property: Trash-City
Community & HOA
Community
- Subdivision: Alumni Heights
HOA
- Has HOA: No
Location
- Region: Columbia
Financial & listing details
- Price per square foot: $170/sqft
- Tax assessed value: $98,500
- Annual tax amount: $1,225
- Date on market: 10/2/2026
- Road surface type: Paved
Estimated market value
$167,100
$159,000 - $175,000
$1,257/mo
Price history
| Date | Event | Price |
|---|---|---|
| 10/12/2026 | Price change | $169,900-8.2%$170/sqft |
Source:  MMBOR #437621 Report a problem | ||
| 10/2/2026 | Listed for sale | $185,000$185/sqft |
Source: MMBOR #437621 Report a problem | ||
Public tax history
| Year | Property taxes | Tax assessment |
|---|---|---|
| 2025 | -- | $18,715 +14.5% |
| 2024 | $1,102 +0.8% | $16,340 |
| 2023 | $1,093 +8.2% | $16,340 +8% |
| 2022 | $1,011 -0.2% | $15,124 |
| 2021 | $1,013 +5.3% | $15,124 +12% |
| 2020 | $962 0% | $13,501 |
| 2019 | $962 +7.2% | $13,501 +8% |
| 2018 | $897 +1.2% | $12,502 |
| 2017 | $886 +0.2% | $12,502 |
| 2016 | $885 | $12,502 |
| 2015 | $885 +8.9% | $12,502 |
| 2014 | $813 | $12,502 |
| 2013 | -- | $12,502 |
| 2012 | -- | $12,502 |
| 2011 | -- | $12,502 |
| 2010 | -- | $12,502 |
| 2009 | -- | $12,502 |
| 2008 | -- | $12,502 |
| 2007 | -- | -- |
| 2003 | -- | $10,887 |
| 2002 | -- | $10,887 |
| 2001 | -- | $10,887 |
Find assessor info on the county website
Monthly payment
Est. payment
Payment breakdown
Explore the cost of this home by adjusting the details. Changes won't be saved.Climate risks
Neighborhood: 65202
Nearby schools
Schools provided by the listing agent
- Elementary: Shepard Boulevard
- Middle: Oakland
- High: Battle
Source: MMBOR. This data may not be complete. We recommend contacting the local school district to confirm school assignments for this home.


Similar homes
- $170,0003 bd2 ba1.4k sqft2350 N Route Z, Columbia, MO 65202For Sale
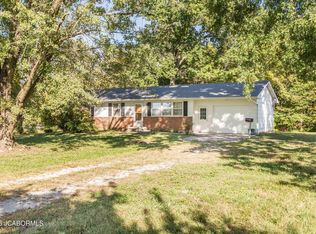 MLS ID #10074352, Logan Gratz. JCMLS
- $185,0003 bd1 ba962 sqft109 Mohawk Ave, Columbia, MO 65202For Sale
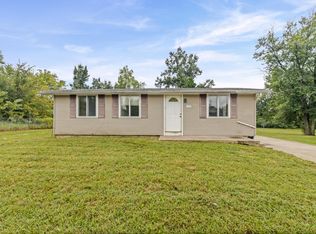 MLS ID #437174, Meghan Bratkowski, North Star Real Estate. MMBOR
- $189,9753 bd1 ba960 sqft225 E Clearview Dr, Columbia, MO 65202For Sale
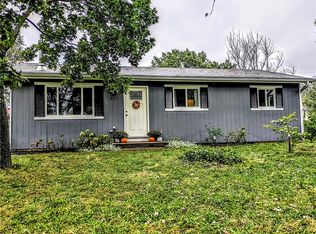 MLS ID #2645132, Sara June Rhoads, ReeceNichols - Lees Summit. Heartland MLS as distributed by MLS GRID
- $225,0003 bd2 ba1.3k sqft3915 S Phoenix Rd, Columbia, MO 65202For Sale
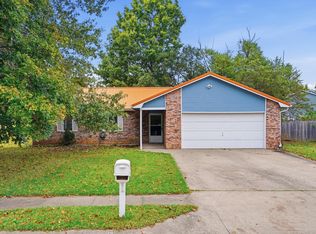 MLS ID #437798, Heidi Barnhouse, REMAX Boone Realty. MMBOR
