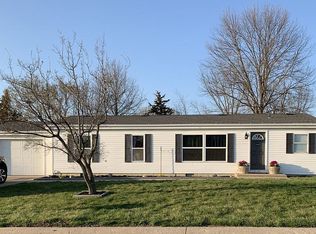
Welcome to this move-in ready 3-bedroom, 2-bath manufactured home in Shalimar Gardens with lots of recent updates. Just minutes from shopping, dining, I-70, and downtown. Nestled on a large corner lot, this 1,392 sq. ft. home offers a bright and spacious open concept with casual and formal dining, living room, large master bedroom with bath, split bedroom design, all weather room and screened porch. Updates include new HVAC, new appliances, new vanities, beautiful, engineered hardwood in kitchen and dining, plus an attached 1-car garage, storage shed (with electric) in the fully fenced back yard and Community Lake.
For sale
$211,500
5171 N Burning Bush Rd, Columbia, MO 65202
3beds
1,392sqft
Single Family Residence
Built in 1993
0.38 Acres Lot
$209,100 Zestimate®
$152/sqft
$12/mo HOA
What's special
Screened porchCasual and formal diningAll weather roomLarge corner lotSplit bedroom designNew vanitiesNew hvac
- 30 days
- 726
- 59
Likely to sell faster than
Zillow last checked:
Listing updated:
Listed by:
Billie Hussey 573-268-0908,
Baker Team Realty 573-881-0166,
Angie Baker 573-881-0166,
Baker Team Realty
Source: MMBOR,MLS#: 437337
Facts & features
Interior
Bedrooms & bathrooms
- Bedrooms: 3
- Bathrooms: 2
- Full bathrooms: 2
Primary bedroom
- Level: Main
Bedroom 2
- Level: Main
Bedroom 3
- Level: Main
Full bathroom
- Level: Main
Full bathroom
- Level: Main
Other
- Level: Main
Dining room
- Level: Main
Kitchen
- Level: Main
Living room
- Level: Main
Sunroom
- Level: Main
Heating
- Forced Air, Electric
Cooling
- Central Electric
Appliances
- Included: Refrigerator, Microwave, Dishwasher, Dryer
- Laundry: Washer/Dryer Hookup
Features
- High Speed Internet, Split Bedroom Design, Walk-In Closet(s), Smart Thermostat, Eat-in Kitchen, Formal Dining, Laminate Counters, Wood Cabinets, Pantry
- Flooring: Carpet
- Has basement: No
- Has fireplace: No
Interior area
- Total structure area: 1,392
- Total interior livable area: 1,392 sqft
- Finished area below ground: 0
Property
Parking
- Total spaces: 1
- Parking features: Attached
- Attached garage spaces: 1
Accessibility
- Accessibility features: Accessible Approach (Ramp Optional)
Features
- Patio & porch: Screened, Back, Brick, Deck, Rear Porch
- Has spa: Yes
- Spa features: Tub/Built In Jetted
- Fencing: Back Yard,Full,Chain Link
Lot
- Size: 0.38 Acres
- Dimensions: 111.03 x 147.12
- Features: Cleared, Level
Details
- Additional structures: Lawn/Storage Shed
- Parcel number: 1190825010580001
Construction
Type & style
- Home type: SingleFamily
- Property subtype: Single Family Residence
Condition
- Year built: 1993
Utilities & green energy
- Utilities for property: Trash-Private
Community & HOA
Community
- Subdivision: Shalimar Gardens
HOA
- Has HOA: Yes
- HOA fee: $140 annually
Location
- Region: Columbia
Financial & listing details
- Price per square foot: $152/sqft
- Tax assessed value: $99,200
- Annual tax amount: $1,325
- Date on market: 9/17/2026
- Road surface type: Paved
Estimated market value
$209,100
$199,000 - $220,000
$1,644/mo
Price history
| Date | Event | Price |
|---|---|---|
| 9/17/2026 | Listed for sale | $211,500+93.2%$152/sqft |
Source:  MMBOR #437337 Report a problem MMBOR #437337 Report a problem | ||
| 7/9/2021 | Sold | -- |
Source: MMBOR #398709 Report a problem | ||
| 4/1/2021 | Listing removed | -- |
Source:  MMBOR Report a problem MMBOR Report a problem | ||
| 3/27/2021 | Listed for sale | $109,500+28.8%$79/sqft |
Source: MMBOR #398709 Report a problem | ||
| 4/28/2017 | Sold | -- |
Source: MMBOR #367875 Report a problem | ||
| 2/9/2017 | Price change | $85,000-4.5%$61/sqft |
Source: RE/MAX Boone Realty #367875 Report a problem | ||
| 1/20/2017 | Listed for sale | $89,000+1.7%$64/sqft |
Source: RE/MAX Boone Realty #367875 Report a problem | ||
| 9/28/2012 | Sold | -- |
Source: MMBOR #520001_340727 Report a problem | ||
| 7/19/2012 | Listed for sale | $87,500$63/sqft |
Source: RE/MAX Boone Realty #340727 Report a problem | ||
Public tax history
| Year | Property taxes | Tax assessment |
|---|---|---|
| 2025 | -- | $18,848 +10% |
| 2024 | $1,239 +0.9% | $17,138 |
| 2023 | $1,229 +4.1% | $17,138 +4% |
| 2022 | $1,180 -0.2% | $16,473 |
| 2021 | $1,182 -1.9% | $16,473 +4% |
| 2020 | $1,205 0% | $15,847 |
| 2019 | $1,205 +3.4% | $15,847 +4% |
| 2018 | $1,166 +1.2% | $15,238 |
| 2017 | $1,153 +0.2% | $15,238 |
| 2016 | $1,151 | $15,238 |
| 2015 | $1,151 +8.3% | $15,238 |
| 2014 | $1,063 | $15,238 |
| 2013 | -- | $15,238 |
| 2012 | -- | $15,238 |
| 2011 | -- | $15,238 |
| 2010 | -- | $15,238 |
| 2009 | -- | $15,238 |
| 2008 | -- | $15,238 |
| 2007 | -- | -- |
| 2003 | -- | $13,262 |
| 2002 | -- | $13,262 |
| 2001 | -- | $13,262 |
Find assessor info on the county website
Monthly payment
Est. payment
Payment breakdown
Explore the cost of this home by adjusting the details. Changes won't be saved.Climate risks
Neighborhood: 65202
Nearby schools
Schools provided by the listing agent
- Elementary: Alpha Hart Lewis
- Middle: West
- High: Hickman
Source: MMBOR. This data may not be complete. We recommend contacting the local school district to confirm school assignments for this home.
Similar homes
- $264,9003 bd2 ba1.5k sqft4507 Sherwood Pl, Columbia, MO 65202For Sale
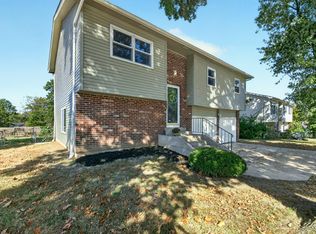 MLS ID #438007, Laura Dooley, Iron Gate Real Estate. MMBOR
 - $175,0003 bd3 ba1.7k sqft205 W Akeman Bridge Rd, Columbia, MO 65202Auction
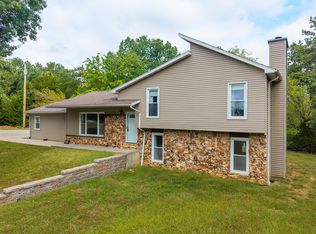 MLS ID #437633, Timothy S Elliott, Atterberry Auction and Realty Company. MMBOR
 - $259,9003 bd1 ba1k sqft204 W Texas Ave, Columbia, MO 65202For Sale
 MLS ID #438037, Cara Otto, Weichert, Realtors - House of Brokers. MMBOR
 - $249,9003 bd2 ba1.2k sqft901 W Prairieview Dr, Columbia, MO 65202For Sale
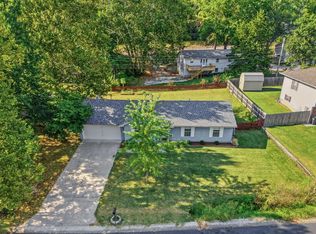 MLS ID #437180, Sean Moore, REMAX Boone Realty. MMBOR
 - $227,0004 bd2 ba1.2k sqft1404 W Worley St, Columbia, MO 65203For Sale
 MLS ID #26035291, Natali Ketcherside, Century 21 American Realty. MARIS
