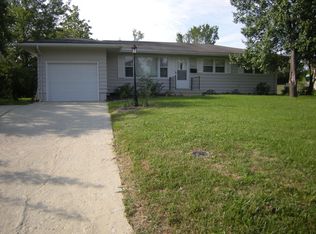
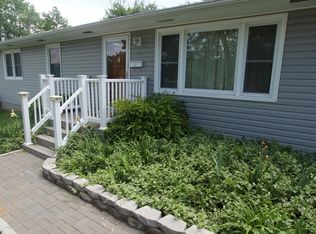
Beautifully remodeled and move-in ready! This 3-bedroom, 1-bath home has undergone an extensive renovation, offering modern updates and fresh finishes throughout. Improvements include a completely updated kitchen and bathrooms, new flooring throughout, fresh interior and exterior paint, new roof and new gutters. With its stylish upgrades and inviting feel, this home offers the perfect blend of comfort and contemporary appeal. Simply unpack, settle in, and enjoy all this beautifully refreshed property has to offer!
For sale
Price cut: $10K (10/20)
$249,900
204 W Texas Ave, Columbia, MO 65202
3beds
1,025sqft
Single Family Residence
Built in 1958
0.32 Acres Lot
$245,200 Zestimate®
$244/sqft
$-- HOA
What's special
New roofStylish upgradesCompletely updated kitchenNew flooring throughoutNew guttersInviting feel
- 31 days
- 432
- 27
Zillow last checked:
Listing updated:
Listed by:
Cara Otto 573-489-7416,
Weichert, Realtors - House of Brokers 573-446-6767,
Travis Kempf 573-424-2556,
Weichert, Realtors - House of Brokers
Source: MMBOR,MLS#: 438037
Facts & features
Interior
Bedrooms & bathrooms
- Bedrooms: 3
- Bathrooms: 1
- Full bathrooms: 1
Bedroom 1
- Level: Main
Bedroom 2
- Level: Main
Bedroom 3
- Level: Main
Full bathroom
- Level: Main
Heating
- Forced Air, Electric
Cooling
- Central Electric, Attic Fan
Appliances
- Included: Refrigerator, Microwave, Dishwasher, Dryer
- Laundry: Washer/Dryer Hookup
Features
- High Speed Internet, Tub/Shower, Eat-in Kitchen, Kit/Din Combo, Laminate Counters, Metal Cabinets
- Has basement: No
- Has fireplace: No
Interior area
- Total structure area: 1,025
- Total interior livable area: 1,025 sqft
- Finished area below ground: 0
Property
Parking
- Total spaces: 1
- Parking features: Attached, Paved
- Attached garage spaces: 1
Features
- Patio & porch: Concrete, Back, Covered
- Fencing: Back Yard,Full
Lot
- Size: 0.32 Acres
- Dimensions: 85 x 165.20
- Features: Cleared
- Residential vegetation: Partially Wooded
Details
- Parcel number: 1631100020660001
- Zoning description: R-1 One- Family Dwelling*
Construction
Type & style
- Home type: SingleFamily
- Property subtype: Single Family Residence
Condition
- Year built: 1958
Utilities & green energy
- Utilities for property: Trash-City
Community & HOA
Community
- Subdivision: Parkade Hills
HOA
- Has HOA: No
Location
- Region: Columbia
Financial & listing details
- Price per square foot: $244/sqft
- Tax assessed value: $113,000
- Annual tax amount: $1,405
- Date on market: 10/16/2026
- Road surface type: Paved
Estimated market value
$245,200
$233,000 - $257,000
$1,314/mo
Price history
| Date | Event | Price |
|---|---|---|
| 10/20/2026 | Price change | $249,900-3.8%$244/sqft |
Source:  MMBOR #438037 Report a problem | ||
| 10/16/2026 | Listed for sale | $259,900+92.5%$254/sqft |
Source: MMBOR #438037 Report a problem | ||
| 6/26/2026 | Sold | -- |
Source: MMBOR #435150 Report a problem | ||
| 6/12/2026 | Pending sale | $135,000$132/sqft |
Source: MMBOR #435150 Report a problem | ||
| 6/8/2026 | Listed for sale | $135,000$132/sqft |
Source: MMBOR #435150 Report a problem | ||
Public tax history
| Year | Property taxes | Tax assessment |
|---|---|---|
| 2025 | $1,406 +11.1% | $21,470 +14.5% |
| 2024 | $1,265 +0.8% | $18,753 |
| 2023 | $1,255 +8.1% | $18,753 +8% |
| 2022 | $1,161 -0.2% | $17,366 |
| 2021 | $1,163 +1.4% | $17,366 +8% |
| 2020 | $1,146 0% | $16,087 |
| 2019 | $1,146 +7.2% | $16,087 +8% |
| 2018 | $1,069 +1.2% | $14,896 |
| 2017 | $1,056 -2.6% | $14,896 |
| 2016 | $1,084 | $14,896 |
| 2015 | $1,084 +8.4% | $14,896 |
| 2014 | $1,000 | $14,896 |
| 2013 | -- | $14,896 |
| 2012 | -- | $14,896 |
| 2011 | -- | $14,896 |
| 2010 | -- | $14,896 |
| 2009 | -- | $14,896 |
| 2008 | -- | $14,896 |
| 2007 | -- | -- |
| 2003 | -- | $12,958 |
| 2002 | -- | $12,958 |
| 2001 | -- | $12,958 |
Find assessor info on the county website
Monthly payment
Est. payment
Payment breakdown
Explore the cost of this home by adjusting the details. Changes won't be saved.Climate risks
Neighborhood: Parkade
Nearby schools
Schools provided by the listing agent
- Elementary: Parkade
- Middle: West
- High: Hickman
Source: MMBOR. This data may not be complete. We recommend contacting the local school district to confirm school assignments for this home.
Similar homes
- $--3 bd1 ba988 sqft2406 Spruce Dr, Columbia, MO 65202Auction
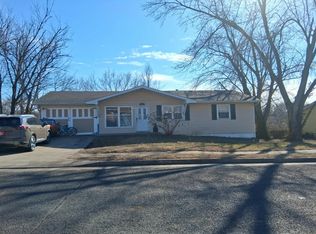 Auction.com 2
- $243,9003 bd2 ba1.2k sqft901 W Prairieview Dr, Columbia, MO 65202For Sale
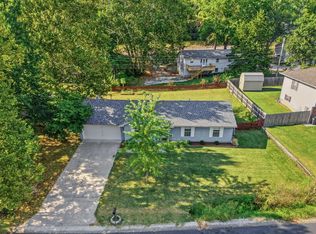 MLS ID #437180, Sean Moore, REMAX Boone Realty. MMBOR
- $239,9003 bd1 ba1k sqft903 Again St, Columbia, MO 65203For Sale
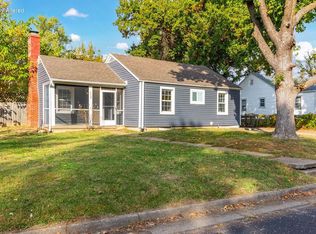 MLS ID #438276, Morgan McNally, Boulevard Realty. MMBOR
- $227,5003 bd2 ba1.4k sqft3509 Woodland Dr, Columbia, MO 65202For Sale
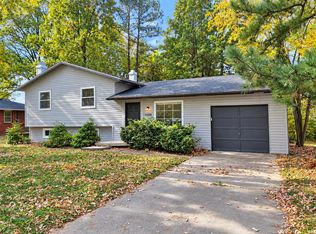 MLS ID #438268, April Sweezer, Weichert, Realtors - House of Brokers. MMBOR
