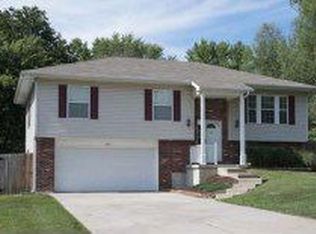
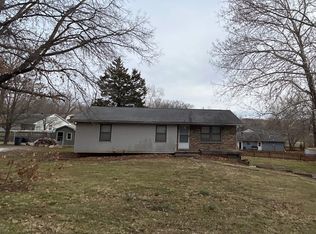
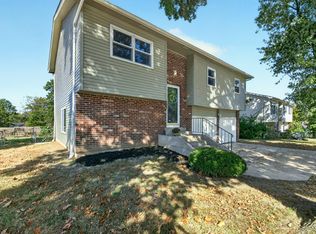
Welcome home to this inviting 3-bedroom, 2-bath ranch tucked away in Prairie Hills! Step inside to a bright, comfortable floor plan featuring a vaulted living room and easy-care flooring that flows through the main living areas. The spacious kitchen offers plenty of cabinetry, generous counter space and a breakfast bar perfect for casual meals. The primary suite features its own private bath and dual closets, while two additional bedrooms provide flexibility for family, guests or a home office. Outside, enjoy a fully fenced backyard with plenty of room to relax, play or entertain. A 2-car garage provides additional storage, and the convenient location near Bear Creek Trail makes it easy to enjoy the outdoors. Comfortable, practical and move-in ready for it's next owner!
For sale
$249,900
901 W Prairieview Dr, Columbia, MO 65202
3beds
1,250sqft
Single Family Residence
Built in 1998
0.27 Acres Lot
$247,400 Zestimate®
$200/sqft
$-- HOA
What's special
Easy-care flooringSpacious kitchenPlenty of cabinetryGenerous counter spaceBright comfortable floor plan
- 39 days
- 657
- 101
Likely to sell faster than
Zillow last checked:
Listing updated:
Listed by:
Sean Moore 573-424-7420,
REMAX Boone Realty 573-442-6121
Source: MMBOR,MLS#: 437180
Facts & features
Interior
Bedrooms & bathrooms
- Bedrooms: 3
- Bathrooms: 2
- Full bathrooms: 2
Full bathroom
- Level: Main
Full bathroom
- Level: Main
Heating
- Forced Air, Natural Gas
Cooling
- Central Electric
Appliances
- Included: Microwave, Dishwasher
- Laundry: Washer/Dryer Hookup
Features
- High Speed Internet, Tub/Shower, Breakfast Room, Kit/Din Combo, Laminate Counters, Wood Cabinets, Pantry
- Flooring: Carpet, Laminate
- Has basement: No
- Has fireplace: No
Interior area
- Total structure area: 1,250
- Total interior livable area: 1,250 sqft
- Finished area below ground: 0
Property
Parking
- Total spaces: 2
- Parking features: Attached, Paved
- Attached garage spaces: 2
Features
- Patio & porch: Concrete, Back
- Fencing: Back Yard
Lot
- Size: 0.27 Acres
- Dimensions: 107.78 x 108.99
- Features: Cleared, Level
Details
- Parcel number: 1190300020200001
- Zoning description: R-1 One- Family Dwelling*
Construction
Type & style
- Home type: SingleFamily
- Property subtype: Single Family Residence
Materials
- Foundation: Concrete Perimeter
Condition
- Year built: 1998
Utilities & green energy
- Utilities for property: Trash-City
Community & HOA
Community
- Subdivision: Prairie Hills
HOA
- Has HOA: No
Location
- Region: Columbia
Financial & listing details
- Price per square foot: $200/sqft
- Tax assessed value: $124,200
- Annual tax amount: $1,545
- Date on market: 9/11/2026
- Road surface type: Paved
Estimated market value
$247,400
$235,000 - $260,000
$1,891/mo
Price history
| Date | Event | Price |
|---|---|---|
| 9/11/2026 | Listed for sale | $249,900+38.8%$200/sqft |
Source:  MMBOR #437180 Report a problem | ||
| 4/29/2022 | Sold | -- |
Source: MMBOR #520001_405818 Report a problem | ||
| 3/24/2022 | Listed for sale | $180,000$144/sqft |
Source: MMBOR #405818 Report a problem | ||
| 10/18/2010 | Sold | -- |
Source: Agent Provided Report a problem | ||
Public tax history
| Year | Property taxes | Tax assessment |
|---|---|---|
| 2025 | -- | $23,598 +14.5% |
| 2024 | $1,391 +0.8% | $20,615 |
| 2023 | $1,379 +8.1% | $20,615 +8% |
| 2022 | $1,276 -0.2% | $19,095 |
| 2021 | $1,279 +1.4% | $19,095 +7.9% |
| 2020 | $1,261 0% | $17,689 |
| 2019 | $1,261 +7.3% | $17,689 +8% |
| 2018 | $1,175 +1.2% | $16,378 |
| 2017 | $1,161 +0.2% | $16,378 |
| 2016 | $1,159 | $16,378 |
| 2015 | $1,159 +8.9% | $16,378 |
| 2014 | $1,064 | $16,378 |
| 2013 | -- | $16,378 |
| 2012 | -- | $16,378 |
| 2011 | -- | $16,378 |
| 2010 | -- | $16,378 |
| 2009 | -- | $16,378 |
| 2008 | -- | $16,378 |
| 2007 | -- | -- |
Find assessor info on the county website
Monthly payment
Est. payment
Payment breakdown
Explore the cost of this home by adjusting the details. Changes won't be saved.Climate risks
Neighborhood: 65202
Nearby schools
Schools provided by the listing agent
- Elementary: West Boulevard
- Middle: West
- High: Hickman
Source: MMBOR. This data may not be complete. We recommend contacting the local school district to confirm school assignments for this home.
Similar homes
- $245,0003 bd2 ba1.3k sqft1701 Arctic Ct, Columbia, MO 65202For Sale
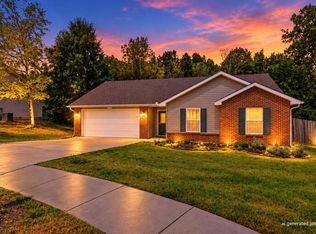 MLS ID #437181, Sean Moore, REMAX Boone Realty. MMBOR
- $275,0003 bd2 ba1.5k sqft1616 Secretariat Dr, Columbia, MO 65202For Sale
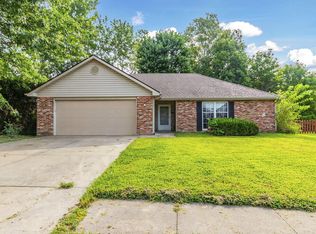 MLS ID #436646, Tyler Ray Singleton, Boulevard Realty. MMBOR
- $254,9003 bd2 ba1.2k sqft5105 Sandstone Dr, Columbia, MO 65202For Sale
 MLS ID #437058, Gary Meyer, Weichert, Realtors - House of Brokers. MMBOR
- $264,9003 bd2 ba1.5k sqft4507 Sherwood Pl, Columbia, MO 65202For Sale
 MLS ID #438007, Laura Dooley, Iron Gate Real Estate. MMBOR
