This mid-1950s home features 3 bedrooms, 2 baths, a new roof, and updated appliances. Enjoy hardwood floors throughout bedrooms and main living space. Split bedroom design with primary bedroom walk in closet. Light filled bonus room perfect for an office, reading room or yoga space. A spacious backyard perfect for outdoor activities. Conveniently located near parks and amenities. Don't miss out!
For sale
$240,000
1605 W Worley St, Columbia, MO 65203
3beds
1,365sqft
:
Get pre-qualified$1,594/mo
Single Family Residence
Built in 1953
0.27 Acres Lot
$232,300 Zestimate®
$176/sqft
$-- HOA
What's special
New roofUpdated appliancesSplit bedroom design
- 8 days |
- 668 |
- 47 |
Likely to sell faster than
Zillow last checked:
Listing updated:
Listed by:
Robyn Lefler 573-881-7632,
Weichert, Realtors - House of Brokers 573-446-6767
Source: CBORMLS,MLS#: 436330
Facts & features
Interior
Bedrooms & bathrooms
- Bedrooms: 3
- Bathrooms: 2
- Full bathrooms: 2
Bedroom 1
- Description: Walk In Closet, wood floors
- Level: Main
- Area: 192.47
- Dimensions: 19.58 x 9.83
Bedroom 2
- Description: Wood floors
- Level: Main
- Area: 113.78
- Dimensions: 9.75 x 11.67
Bedroom 3
- Description: Wood floors
- Level: Main
- Area: 113.33
- Dimensions: 9.58 x 11.83
Full bathroom
- Description: backlight mirror with WIFI
- Level: Main
Full bathroom
- Level: Main
Bonus room
- Description: Lots of options office/exercise room
- Level: Main
- Area: 66.75
- Dimensions: 8.17 x 8.17
Dining room
- Level: Main
- Area: 75.44
- Dimensions: 11.75 x 6.42
Kitchen
- Description: Glass rinser at the sink
- Level: Main
- Area: 107.58
- Dimensions: 11.42 x 9.42
Living room
- Description: Wood Floors
- Level: Main
- Area: 201.71
- Dimensions: 12.67 x 15.92
Heating
- Forced Air, Natural Gas
Cooling
- Central Electric
Appliances
- Included: Refrigerator, Microwave, Disposal, Dishwasher
- Laundry: Washer/Dryer Hookup
Features
- High Speed Internet, Tub/Shower, Split Bedroom Design, Walk-In Closet(s), Smart Thermostat, Kit/Din Combo, Laminate Counters, Wood Cabinets
- Flooring: Wood, Ceramic Tile, Tile, Vinyl
- Windows: Some Window Treatments
- Basement: Sump Pump,Crawl Space
- Has fireplace: Yes
- Fireplace features: Air Circulating, Living Room, Gas, Screen
Interior area
- Total structure area: 1,365
- Total interior livable area: 1,365 sqft
- Finished area below ground: 0
Property
Parking
- Total spaces: 1
- Parking features: Attached, Paved
- Attached garage spaces: 1
Features
- Patio & porch: Concrete, Back, Front Porch
- Fencing: Back Yard,Privacy,Wood
Lot
- Size: 0.27 Acres
- Dimensions: 60 x 195
- Residential vegetation: Partially Wooded
Details
- Additional structures: Lawn/Storage Shed
- Parcel number: 1621600010360001
- Zoning description: R-1 One- Family Dwelling*
Construction
Type & style
- Home type: SingleFamily
- Property subtype: Single Family Residence
Materials
- Foundation: Block
- Roof: ArchitecturalShingle
Condition
- Year built: 1953
Utilities & green energy
- Utilities for property: Trash-City
Community & HOA
Community
- Subdivision: Jackson Sub
HOA
- Has HOA: No
Location
- Region: Columbia
Financial & listing details
- Price per square foot: $176/sqft
- Tax assessed value: $89,400
- Annual tax amount: $1,112
- Date on market: 8/1/2026
- Road surface type: Paved
Estimated market value
$232,300
$221,000 - $244,000
$1,682/mo
Price history
| Date | Event | Price |
|---|---|---|
| 8/1/2026 | Listed for sale | $240,000+11.6%$176/sqft |
Source:  CBORMLS #436330 Report a problem CBORMLS #436330 Report a problem | ||
| 5/17/2024 | Sold | -- |
Source: CBORMLS #520001_419609 Report a problem | ||
| 4/23/2024 | Pending sale | $215,000$158/sqft |
Source: CBORMLS #419609 Report a problem | ||
| 4/19/2024 | Listed for sale | $215,000+104.8%$158/sqft |
Source: CBORMLS #419609 Report a problem | ||
| 7/17/2023 | Sold | -- |
Source: CBORMLS #414042 Report a problem | ||
| 6/7/2023 | Listed for sale | $105,000$77/sqft |
Source: CBORMLS #414042 Report a problem | ||
Public tax history
| Year | Property taxes | Tax assessment |
|---|---|---|
| 2025 | -- | $16,986 +14.5% |
| 2024 | $1,001 +0.8% | $14,839 |
| 2023 | $993 +8.1% | $14,839 +8% |
| 2022 | $918 -0.2% | $13,737 |
| 2021 | $920 +5.2% | $13,737 +12% |
| 2020 | $874 0% | $12,270 |
| 2019 | $874 +7.2% | $12,270 +8% |
| 2018 | $815 +1.2% | $11,362 |
| 2017 | $805 -2.6% | $11,362 |
| 2016 | $827 | $11,362 |
| 2015 | $827 +8.4% | $11,362 |
| 2014 | $763 | $11,362 |
| 2013 | -- | $11,362 |
| 2012 | -- | $11,362 |
| 2011 | -- | $11,362 |
| 2010 | -- | $11,362 |
| 2009 | -- | $11,362 |
| 2008 | -- | $11,362 |
| 2007 | -- | -- |
| 2003 | -- | $9,880 |
| 2002 | -- | $9,880 |
| 2001 | -- | $9,880 |
Find assessor info on the county website
Monthly payment
Est. payment
Payment breakdown
Explore the cost of this home by adjusting the details. Changes won't be saved.Climate risks
Neighborhood: 65203
Nearby schools
GreatSchools rating
- 5/10West Blvd. Elementary SchoolGrades: PK-5Distance: 0.5 mi
- 5/10West Middle SchoolGrades: 6-8Distance: 0.1 mi
- 7/10David H. Hickman High SchoolGrades: 9-12Distance: 1.7 mi
Schools provided by the listing agent
- Elementary: West Boulevard
- Middle: West
- High: Hickman
Source: CBORMLS. This data may not be complete. We recommend contacting the local school district to confirm school assignments for this home.
- $219,9002 bd1 ba1k sqft1607 W Worley St, Columbia, MO 65203Off Market
- $--1 bd1 ba-- sqft1607 W Worley St APT B, Columbia, MO 65203Off Market

- $153,2002 bd1 ba754 sqft1603 W Worley St, Columbia, MO 65203Off Market
- $155,4002 bd1 ba672 sqft505 Clinkscales Rd, Columbia, MO 65203Off Market
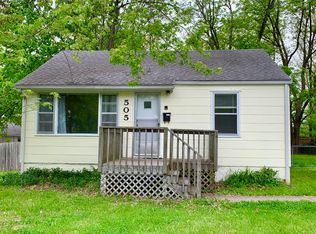
- $164,6002 bd1 ba1.1k sqft1609 W Worley St, Columbia, MO 65203Off Market
- $1,000-- bd-- ba-- sqft1609 W Worley St, Columbia, MO 65203Off Market
- $---- bd-- ba-- sqft1601 W Worley St, Columbia, MO 65203Off Market
- $200,6003 bd2 ba1k sqft501 Clinkscales Rd, Columbia, MO 65203Off Market
A local agent can set up tours, give advice and negotiate with sellers.
A local lender can help you make sure your offer is ready when you are.
Similar homes
- $235,0003 bd3 ba1.5k sqft1401 Pearl Ave, Columbia, MO 65203For Sale
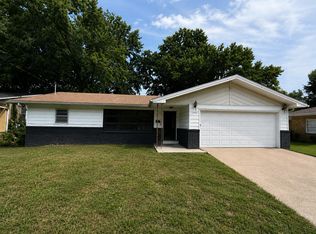 MLS ID #436313, Bennett Arey, Arey Real Estate. CBORMLS
 - $239,9004 bd2 ba1.2k sqft1404 W Worley St, Columbia, MO 65203For Sale
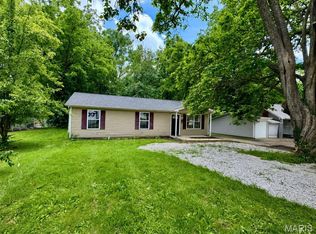
 MLS ID #26035291, Natali Ketcherside, Century 21 American Realty. MARIS
 - $265,0003 bd2 ba975 sqft7 E Alhambra Dr, Columbia, MO 65203For Sale
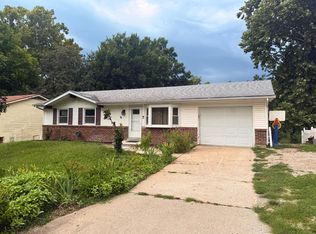 MLS ID #436463, Devin Rowland, Century 21 Community. CBORMLS
 - $244,9003 bd2 ba1.3k sqft1807 N Charleston Cir, Columbia, MO 65202For Sale
 MLS ID #436370, Lori Holliday, REMAX Boone Realty. CBORMLS
 - $299,9003 bd3 ba2k sqft303 W Briarwood Ln, Columbia, MO 65203For SaleMLS ID #436430, Riley Coy, Century 21 Access. CBORMLS
- $295,0003 bd2 ba1.7k sqft4715 W Salem Dr, Columbia, MO 65203For SaleMLS ID #436368, Robbin Kimbell, REMAX Boone Realty. CBORMLS
- $250,0003 bd2 ba1.5k sqft1605 Colonial Ct, Columbia, MO 65202For SaleMLS ID #10073696, Presley Vaughan. JCMLS
- $255,0003 bd2 ba1.4k sqft5308 Silver Mill Dr, Columbia, MO 65202For SaleMLS ID #436205, Ryan Martin, Real Broker LLC. CBORMLS
- $265,0003 bd2 ba1.3k sqft235 E Murphy Dr, Columbia, MO 65202For SaleMLS ID #436467, Trisha Lee, REMAX Boone Realty. CBORMLS
- $239,0003 bd2 ba1.8k sqft2710 Rollins Rd #1-AA, Columbia, MO 65203For SaleMLS ID #435963, Tori Messenger, Weichert, Realtors - House of Brokers. CBORMLS
- $299,9004 bd2 ba1.9k sqft1906 Dartmouth, Columbia, MO 65203For SaleMLS ID #435835, Gary Meyer, Weichert, Realtors - House of Brokers. CBORMLS
- $184,9002 bd2 ba1k sqft1508 Park De Ville Pl, Columbia, MO 65203For SaleMLS ID #436484, Christopher J.D. Smith, Century 21 Community. CBORMLS
- $270,0003 bd2 ba1.4k sqft5805 Mahon Dr, Columbia, MO 65201For SaleMLS ID #436435, Kaleb Leeper, Weichert, Realtors - House of Brokers. CBORMLS
- $259,9003 bd2 ba1.5k sqft4879 N Montgomery Dr, Columbia, MO 65202For SaleMLS ID #435615, Aubrey Ash, Century 21 Community. CBORMLS
- $295,0003 bd2 ba1.3k sqft6 Amazon Dr, Columbia, MO 65202For SaleMLS ID #436324, Dara Williams, Weichert, Realtors - House of Brokers. CBORMLS
- $245,0003 bd2 ba1.2k sqft4008 W Worley St APT 302, Columbia, MO 65203For SaleMLS ID #435243, Devin Rowland, Century 21 Community. CBORMLS
- $319,0003 bd2 ba1.8k sqft812 Valley Ct, Columbia, MO 65203For SaleMLS ID #435234, Shannon Drewing, Weichert, Realtors - House of Brokers. CBORMLS
- $274,5003 bd2 ba1.1k sqft1804 McAlester St, Columbia, MO 65201For SaleMLS ID #434574, Brandon Vogel, Como Capital Realty LLC. CBORMLS
- $349,9003 bd2 ba1.5k sqft5105 Grayling Ct, Columbia, MO 65203For SaleMLS ID #436271, Susan Horak, REMAX Boone Realty. CBORMLS
- $309,9003 bd3 ba1.9k sqft4105 Savannah Ct, Columbia, MO 65202For SaleMLS ID #436398, Josh Whitaker, Keller Williams Realty. CBORMLS
