Welcome to 7 E Alhambra Dr! This well-maintained 3-bedroom, 1.5-bath home offers a fresh, move-in-ready feel w/ newer interior paint & LVP flooring throughout the main level. Kitchen features an abundance of oak cabinetry, ample counter space, a tile backsplash, and a functional layout with plenty of room for everyday cooking and entertaining on deck area. Main level offers comfortable living space with 3 bedrooms, while the full walkout basement provides additional flexibility for storage, recreation, a workshop, or future finished living space. Situated on a spacious lot in the established Rockbridge neighborhood, this home offers convenient access to Columbia's schools, shopping, dining, and everyday amenities. A great opportunity for a first-time buyer or investor. Must SEE
For sale
$265,000
7 E Alhambra Dr, Columbia, MO 65203
3beds
1,059sqft
Single Family Residence
Built in 1970
8,712 Square Feet Lot
$259,800 Zestimate®
$250/sqft
$-- HOA
What's special
Full walkout basementNewer interior paintSpacious lotAmple counter spaceTile backsplash
- 74 days
- 515
- 42
Likely to sell faster than
Zillow last checked:
Listing updated:
Listed by:
Devin Rowland 573-968-5125,
Century 21 Community 573-777-5555,
Marshelle E Clark, PC 573-268-0157,
Century 21 Community
Source: MMBOR,MLS#: 436463
Facts & features
Interior
Bedrooms & bathrooms
- Bedrooms: 3
- Bathrooms: 2
- Full bathrooms: 1
- 1/2 bathrooms: 1
Bedroom
- Description: Front SW corner of home
- Level: Main
- Area: 135.7
- Dimensions: 11.8 x 11.5
Bedroom 2
- Description: Rear
- Level: Main
- Area: 118
- Dimensions: 11.8 x 10
Bedroom 3
- Level: Main
- Area: 81.6
- Dimensions: 10.2 x 8
Full bathroom
- Description: Hall Bath
- Level: Main
- Area: 35.17
- Dimensions: 7.02 x 5.01
Half bathroom
- Description: Off kitchen and Laundry Hookups
- Level: Main
- Area: 47.2
- Dimensions: 8 x 5.9
Kitchen
- Description: plentiful counterspace and eat in area
- Level: Main
- Area: 160
- Dimensions: 16 x 10
Living room
- Description: Great natural light , lvp flooring
- Level: Main
- Area: 208.5
- Dimensions: 15 x 13.9
Heating
- High Efficiency Furnace, Forced Air, Natural Gas
Cooling
- Heat Pump, Central Electric
Appliances
- Included: Refrigerator, Microwave, Dishwasher
- Laundry: Washer/Dryer Hookup
Features
- High Speed Internet, Tub/Shower, Eat-in Kitchen, Laminate Counters, Solid Surface Counters, Wood Cabinets, Pantry
- Flooring: Laminate, Tile, Vinyl
- Basement: Walk-Out Access
- Has fireplace: No
Interior area
- Total structure area: 1,059
- Total interior livable area: 1,059 sqft
- Finished area below ground: 0
Property
Parking
- Total spaces: 1
- Parking features: Attached, Paved
- Attached garage spaces: 1
Features
- Patio & porch: Deck
- Fencing: Back Yard,Chain Link
Lot
- Size: 8,712 Square Feet
- Dimensions: 70.00 × 125.00
- Features: Level
Details
- Additional structures: Lawn/Storage Shed
- Parcel number: 1691100011010001
- Zoning description: R-1 One- Family Dwelling*
Construction
Type & style
- Home type: SingleFamily
- Property subtype: Single Family Residence
Materials
- Foundation: Concrete Perimeter
Condition
- Year built: 1970
Utilities & green energy
- Utilities for property: Trash-City
Community & HOA
Community
- Subdivision: Rockbridge
HOA
- Has HOA: No
Location
- Region: Columbia
Financial & listing details
- Price per square foot: $250/sqft
- Tax assessed value: $118,600
- Annual tax amount: $1,475
- Date on market: 8/7/2026
- Road surface type: Paved
Estimated market value
$259,800
$247,000 - $273,000
$1,537/mo
Price history
| Date | Event | Price |
|---|---|---|
| 8/7/2026 | Listed for sale | $265,000$250/sqft |
Source:  MMBOR #436463 Report a problem MMBOR #436463 Report a problem | ||
Public tax history
| Year | Property taxes | Tax assessment |
|---|---|---|
| 2025 | -- | $22,534 +14.5% |
| 2024 | $1,328 +0.8% | $19,684 |
| 2023 | $1,317 +8.1% | $19,684 +8% |
| 2022 | $1,218 -0.2% | $18,221 |
| 2021 | $1,220 +5.2% | $18,221 +12% |
| 2020 | $1,160 0% | $16,271 |
| 2019 | $1,160 +7.2% | $16,271 +8% |
| 2018 | $1,081 +1.2% | $15,067 |
| 2017 | $1,068 +0.2% | $15,067 |
| 2016 | $1,066 | $15,067 |
| 2015 | $1,066 +8.9% | $15,067 |
| 2014 | $979 | $15,067 |
| 2013 | -- | $15,067 |
| 2012 | -- | $15,067 |
| 2011 | -- | $15,067 |
| 2010 | -- | $15,067 |
| 2009 | -- | $15,067 |
| 2008 | -- | $15,067 |
| 2007 | -- | -- |
| 2003 | -- | $13,110 |
| 2002 | -- | $13,110 |
| 2001 | -- | $13,110 |
Find assessor info on the county website
Monthly payment
Est. payment
Payment breakdown
Explore the cost of this home by adjusting the details. Changes won't be saved.Climate risks
Neighborhood: Rockbridge
Nearby schools
Schools provided by the listing agent
- Elementary: Grant
- Middle: Gentry
- High: Rock Bridge
Source: MMBOR. This data may not be complete. We recommend contacting the local school district to confirm school assignments for this home.

Similar homes
- $285,0003 bd2 ba1.5k sqft3701 Madera Dr, Columbia, MO 65203For Sale
 MLS ID #437145, Mark Sieber, REMAX Boone Realty. MMBOR
 - $259,9003 bd1 ba1k sqft204 W Texas Ave, Columbia, MO 65202For Sale
 MLS ID #438037, Cara Otto, Weichert, Realtors - House of Brokers. MMBOR
 - $239,9003 bd2 ba1.4k sqft4800 Salem Dr, Columbia, MO 65203For Sale
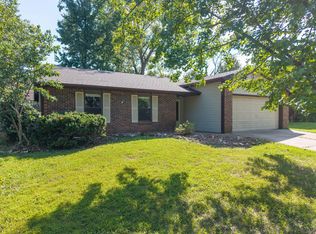 MLS ID #436953, Gary Meyer, Weichert, Realtors - House of Brokers. MMBOR
 - $229,5003 bd2 ba1.3k sqft1605 W Worley St, Columbia, MO 65203For Sale
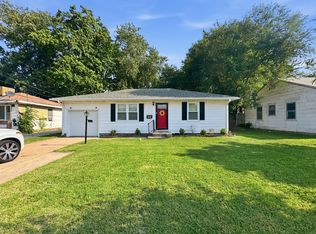 MLS ID #436330, Robyn Lefler, Weichert, Realtors - House of Brokers. MMBOR
 - $227,0004 bd2 ba1.2k sqft1404 W Worley St, Columbia, MO 65203For Sale
 MLS ID #26035291, Natali Ketcherside, Century 21 American Realty. MARIS
