Well-kept and conveniently located upper-level condo in the desirable Park DeVille Subdivision, offering comfortable living, functional spaces, and a peaceful setting with easy access to many of Columbia's everyday conveniences. This 2-bedroom, 2-bathroom condo features an open and inviting floor plan, a 1-car carport, additional uncovered parking, and a newer HVAC system for added comfort and peace of mind. Step inside to the spacious living room, where the cathedral-style ceiling creates an open and airy atmosphere complemented by vinyl flooring and a gas fireplace (non-warranted) that adds warmth and character to the space. The living/dining room also provides direct access to the covered and screened-in back deck, creating a wonderful extension of the living space and an ideal place to enjoy your morning coffee or evening tea while overlooking the surrounding trees and peaceful natural setting. The kitchen offers plenty of cabinet storage, vinyl flooring, and bar-height countertops that provide additional seating and make entertaining or enjoying casual meals convenient. Just off the kitchen is the laundry and utility closet, with the washer and dryer potentially conveying with the property. The guest bedroom provides flexibility for family, guests, a home office, or other needs and features vinyl flooring, a spacious walk-in closet, and direct access to the back deck. The primary bedroom offers a comfortable retreat with vinyl flooring, a generous walk-in closet with plenty of room for clothing and storage, and access to its own private side deck. The primary bathroom includes vinyl flooring and a walk-in shower for added convenience. Additional storage is available on the upper level between the condo units, providing valuable space for belongings and seasonal items. Outside, the screened-in and covered back deck is one of the standout features of this condo, offering a serene backdrop of mature trees and a peaceful setting where you can relax, entertain friends and family, or simply enjoy a quiet moment at home. Located in a convenient Columbia location, this condo is close to Columbia Mall, shopping, restaurants, everyday amenities, gas stations, pharmacies, the University, local schools, and Interstate 70, making commuting and accessing the things you need simple and convenient. Whether you're looking for a comfortable place to call home, a low-maintenance lifestyle, or a conveniently located property close to everything Columbia has to offer, this Park DeVille condo is worth seeing. Come take a look and experience firsthand the comfort, convenience, peaceful surroundings, and well-maintained features this condo has to offer.
For sale
$184,900
1508 Park De Ville Pl, Columbia, MO 65203
2beds
1,025sqft
Condominium
Built in ----
-- sqft lot
$183,700 Zestimate®
$180/sqft
$150/mo HOA
What's special
Gas fireplaceAdditional uncovered parkingOpen and airy atmosphereNewer hvac systemLaundry and utility closetCathedral-style ceilingVinyl flooring
- 11 days |
- 254 |
- 6 |
Likely to sell faster than
Zillow last checked:
Listing updated:
Listed by:
Christopher J.D. Smith 573-660-1281,
Century 21 Community 573-777-5555,
Marc Johnson 815-590-0002,
Century 21 Community
Source: MMBOR,MLS#: 436484
Facts & features
Interior
Bedrooms & bathrooms
- Bedrooms: 2
- Bathrooms: 2
- Full bathrooms: 2
Bedroom 1
- Description: Vinyl
- Level: Main
- Area: 132.12
- Dimensions: 12 x 11.01
Bedroom 2
- Description: Vinyl
- Level: Main
- Area: 121.2
- Dimensions: 12 x 10.1
Full bathroom
- Description: Vinyl
- Level: Main
- Area: 43.07
- Dimensions: 7.06 x 6.1
Full bathroom
- Description: Vinyl
- Level: Main
- Area: 36.62
- Dimensions: 9.02 x 4.06
Other
- Description: Closet/Utity
- Level: Main
- Area: 24.74
- Dimensions: 12.01 x 2.06
Kitchen
- Description: Vinyl
- Level: Main
- Area: 78.81
- Dimensions: 11.1 x 7.1
Living room
- Description: /Dining - Vinyl
- Level: Main
- Area: 336.96
- Dimensions: 21.06 x 16
Other
- Description: Back Deck - Carpet - Covered & Screened In
- Level: Main
- Area: 127.86
- Dimensions: 18.11 x 7.06
Other
- Description: Side Deck - Uncovered
- Level: Main
- Area: 28.47
- Dimensions: 7.03 x 4.05
Heating
- Forced Air, Natural Gas
Cooling
- Central Electric
Appliances
- Included: Refrigerator, Microwave, Disposal, Dryer
- Laundry: Washer/Dryer Hookup
Features
- High Speed Internet, Tub/Shower, Stand AloneShwr/MBR, Walk-In Closet(s), Liv/Din Combo, Laminate Counters, Wood Cabinets
- Flooring: Tile, Vinyl
- Has basement: No
- Has fireplace: Yes
- Fireplace features: Gas, Family Room
Interior area
- Total structure area: 1,025
- Total interior livable area: 1,025 sqft
- Finished area below ground: 0
Property
Parking
- Total spaces: 1
- Parking features: Carport, Paved
- Garage spaces: 1
- Has carport: Yes
- Has uncovered spaces: Yes
Features
- Patio & porch: Screened, Covered, Deck
Lot
- Residential vegetation: Partially Wooded
Details
- Parcel number: 1621800021860001
- On leased land: Yes
- Lease amount: $82
- Zoning description: R-MF Multiple-Family Dwelling*
Construction
Type & style
- Home type: Condo
- Property subtype: Condominium
Materials
- Foundation: Concrete Perimeter, Slab
Utilities & green energy
- Utilities for property: Trash-City
Community & HOA
Community
- Subdivision: Park Deville
HOA
- Has HOA: Yes
- HOA fee: $150 monthly
Location
- Region: Columbia
Financial & listing details
- Price per square foot: $180/sqft
- Tax assessed value: $96,100
- Annual tax amount: $1,195
- Date on market: 8/8/2026
- Road surface type: Paved
Estimated market value
$183,700
$175,000 - $193,000
$1,212/mo
Price history
| Date | Event | Price |
|---|---|---|
| 8/8/2026 | Listed for sale | $184,900-0.1%$180/sqft |
Source:  MMBOR #436484 Report a problem MMBOR #436484 Report a problem | ||
| 2/13/2025 | Sold | -- |
Source: MMBOR #423846 Report a problem | ||
| 1/14/2025 | Pending sale | $185,000$180/sqft |
Source: MMBOR #423846 Report a problem | ||
| 11/19/2024 | Listed for sale | $185,000+98.1%$180/sqft |
Source: MMBOR #423846 Report a problem | ||
| 7/23/2019 | Sold | -- |
Source: MMBOR #520001_382034 Report a problem | ||
| 4/26/2019 | Price change | $93,400-0.5%$91/sqft |
Source: RE/MAX Boone Realty #382034 Report a problem | ||
| 11/19/2018 | Listed for sale | $93,900+17.5%$92/sqft |
Source: RE/MAX Boone Realty #382034 Report a problem | ||
| 6/24/2014 | Sold | -- |
Source: MMBOR #520001_350217 Report a problem | ||
| 2/12/2014 | Listed for sale | $79,900$78/sqft |
Source: RE/MAX Boone Realty #350217 Report a problem | ||
Public tax history
| Year | Property taxes | Tax assessment |
|---|---|---|
| 2025 | -- | $18,259 +14.5% |
| 2024 | $1,075 +0.8% | $15,941 |
| 2023 | $1,067 +8.1% | $15,941 +8% |
| 2022 | $987 -0.2% | $14,763 |
| 2021 | $989 -2.2% | $14,763 +4.1% |
| 2020 | $1,011 0% | $14,187 |
| 2019 | $1,011 +3.3% | $14,187 +4% |
| 2018 | $979 +1.2% | $13,642 |
| 2017 | $967 +0.2% | $13,642 |
| 2016 | $965 | $13,642 |
| 2015 | $965 +8.9% | $13,642 |
| 2014 | $887 | $13,642 |
| 2013 | -- | $13,642 |
| 2012 | -- | $13,642 |
| 2011 | -- | $13,642 |
| 2010 | -- | $13,642 |
| 2009 | -- | $13,642 |
| 2008 | -- | $13,642 |
| 2007 | -- | -- |
| 2003 | -- | $11,875 |
| 2002 | -- | $11,875 |
| 2001 | -- | $11,875 |
Find assessor info on the county website
Monthly payment
Est. payment
Payment breakdown
Explore the cost of this home by adjusting the details. Changes won't be saved.Climate risks
Neighborhood: Park DeVille
Nearby schools
GreatSchools rating
- 9/10Mary Paxton Keeley Elementary SchoolGrades: PK-5Distance: 0.1 mi
- 6/10Smithton Middle SchoolGrades: 6-8Distance: 0.4 mi
- 7/10David H. Hickman High SchoolGrades: 9-12Distance: 2.7 mi
Schools provided by the listing agent
- Elementary: Mary Paxton Keeley
- Middle: Smithton
- High: Hickman
Source: MMBOR. This data may not be complete. We recommend contacting the local school district to confirm school assignments for this home.
- $171,5002 bd2 ba1k sqft1504 Park De Ville Pl, Columbia, MO 65203Off Market

- $173,7002 bd2 ba1k sqft1507 Park De Ville Pl, Columbia, MO 65203Off Market
- $176,8002 bd2 ba1k sqft1506 Park De Ville Pl, Columbia, MO 65203Off Market
- $175,6002 bd2 ba1k sqft1502 Park De Ville Pl, Columbia, MO 65203Off Market

- $178,2002 bd2 ba1k sqft1503 Park De Ville Pl, Columbia, MO 65203Off Market
- $176,9002 bd2 ba1k sqft1505 Park De Ville Pl, Columbia, MO 65203Off Market
- $171,2002 bd2 ba1k sqft1501 Park De Ville Pl, Columbia, MO 65203Off Market
- $173,1002 bd2 ba1k sqft1603 Park De Ville Pl, Columbia, MO 65203Off Market
A local agent can set up tours, give advice and negotiate with sellers.
A local lender can help you make sure your offer is ready when you are.
Similar homes
- $178,5002 bd2 ba1k sqft202 Park De Ville Pl, Columbia, MO 65203For Sale
 MLS ID #436245, Griffin Anderson, Iron Gate Real Estate. MMBOR
 - $179,9002 bd2 ba1k sqft2308 Park De Ville Pl, Columbia, MO 65203For Sale
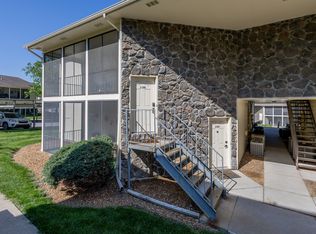 MLS ID #434292, Ashley Prince, Iron Gate Real Estate. MMBOR
 - $175,0002 bd2 ba1k sqft2201 Park De Ville Pl, Columbia, MO 65203For Sale
 MLS ID #434338, Bev Curtis, Bev & Co. Realty, LLC. MMBOR
 - $170,0002 bd2 ba1.3k sqft1008 Clayton St, Columbia, MO 65203For Sale
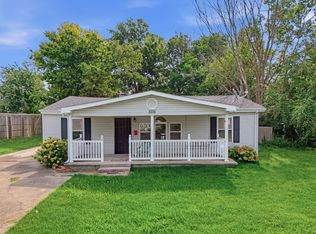 MLS ID #436605, Billy Granneman, REMAX Boone Realty. MMBOR
 - $174,5002 bd2 ba1k sqft1707 Park Deville Pl, Columbia, MO 65203For SaleMLS ID #435291, Donna Adams, POWER Realty Group, LLC. MMBOR
- $169,9902 bd2 ba1k sqft2003 Park De Ville Pl, Columbia, MO 65203For SaleMLS ID #435409, Nathan King, Integrity Realty. MMBOR
- $189,9001 bd1 ba818 sqft4004 W Worley St Unit 107, Columbia, MO 65203For SaleMLS ID #435953, Bev Curtis, Bev & Co. Realty, LLC. MMBOR
- $265,0002 bd3 ba1.5k sqft4002 W Worley St Unit 3, Columbia, MO 65203For SaleMLS ID #436644, Megan Walters, EXP Realty LLC. MMBOR
- $219,9003 bd1 ba1k sqft12 Atkins Dr, Columbia, MO 65203For SaleMLS ID #436577, Cale Childers, For Sale by Cale LLC, Century 21 Access. MMBOR
- $209,9003 bd2 ba1.1k sqft4703 Brandon Woods St, Columbia, MO 65203For SaleMLS ID #436442, Lindsay Parrott, Weichert, Realtors - House of Brokers. MMBOR
- $189,5003 bd2 ba1.2k sqft1100 Kennesaw Ridge Rd APT 404, Columbia, MO 65202For SaleMLS ID #435468, Brandon Glascock, South County Realty. MMBOR
- $185,0003 bd2 ba1.1k sqft1100 Kennesaw Ridge Rd APT 1005, Columbia, MO 65202For SaleMLS ID #434838, Hayes Murray, REMAX Boone Realty. MMBOR
- $--3 bd2 ba1.3k sqft4100 Citation Dr, Columbia, MO 65202AuctionAuction.com 2
- $239,9003 bd2 ba1.2k sqft8 Dundee Dr, Columbia, MO 65203For SaleMLS ID #436574, Morgan Hulen, Iron Gate Real Estate. MMBOR
- $187,5002 bd2 ba949 sqft3800 Saddlebrook Pl Unit U-702, Columbia, MO 65202For SaleMLS ID #435867, Jackson Surplus, Boulevard Realty. MMBOR
- $245,0003 bd2 ba1.2k sqft4008 W Worley St APT 302, Columbia, MO 65203For SaleMLS ID #435243, Devin Rowland, Century 21 Community. MMBOR
- $235,0003 bd2 ba1.3k sqft1605 W Worley St, Columbia, MO 65203For SaleMLS ID #436330, Robyn Lefler, Weichert, Realtors - House of Brokers. MMBOR
- $195,0002 bd2 ba1.1k sqft5315 Pebble Beach Dr APT 203, Columbia, MO 65201For SaleMLS ID #434848, Dean Klempke, Iron Gate Real Estate. MMBOR
- $169,0003 bd1 ba1.4k sqft1113 Eastland Cir, Columbia, MO 65201For SaleMLS ID #436522, Jen Brohman, Real Broker LLC. MMBOR
- $225,0003 bd2 ba1.2k sqft12 N Cedar Lake Dr E, Columbia, MO 65203For SaleMLS ID #436494, Alice Leeper, REMAX Boone Realty. MMBOR
