Move-in ready townhouse in a prime SW Columbia location! This Southampton Villas Condominium has a main-level bedroom and full bath, vaulted ceilings, two bedrooms and a bath upstairs and an abundance of natural light. The unit has just been painted and the carpet replaced. The roof on this building was replaced in 2024 and the HVAC was replaced in 2023. Conveniently located just minutes from parks, restaurants, shopping, hospitals, the University and with easy access to Hwy 63 & 70, this home offers an excellent combination of lifestyle and location.
For sale
$225,000
12 N Cedar Lake Dr E, Columbia, MO 65203
3beds
1,260sqft
Condominium
Built in 1994
-- sqft lot
$219,400 Zestimate®
$179/sqft
$90/mo HOA
What's special
- 18 days |
- 549 |
- 20 |
Zillow last checked:
Listing updated:
Listed by:
Alice Leeper 573-489-1458,
REMAX Boone Realty 573-442-6121
Source: MMBOR,MLS#: 436494
Facts & features
Interior
Bedrooms & bathrooms
- Bedrooms: 3
- Bathrooms: 2
- Full bathrooms: 2
Bedroom 2
- Description: Carpet, overlooks living rm
- Level: Upper
Bedroom 3
- Description: Carpet
- Level: Upper
Primary bathroom
- Description: Carpet
- Level: Main
Full bathroom
- Level: Main
Full bathroom
- Level: Upper
Kitchen
- Description: Tile
- Level: Main
Living room
- Description: Carpet, vaulted ceiling
- Level: Main
Heating
- Forced Air, Natural Gas
Cooling
- Central Electric
Appliances
- Included: Refrigerator, Microwave, Disposal, Dishwasher
- Laundry: Washer/Dryer Hookup
Features
- High Speed Internet, Tub/Shower, Split Bedroom Design, Walk-In Closet(s), Eat-in Kitchen, Laminate Counters, Wood Cabinets
- Flooring: Carpet, Tile, Vinyl
- Has basement: No
- Has fireplace: Yes
- Fireplace features: Living Room, Screen
Interior area
- Total structure area: 1,260
- Total interior livable area: 1,260 sqft
- Finished area below ground: 0
Video & virtual tour
Property
Parking
- Total spaces: 1
- Parking features: Detached, Paved
- Garage spaces: 1
Lot
- Features: Cleared, Level
Details
- Additional structures: None
- Parcel number: 1691900030840001
- Zoning description: R-MF Multiple-Family Dwelling*
Construction
Type & style
- Home type: Condo
- Property subtype: Condominium
Materials
- Foundation: Concrete Perimeter, Slab
Condition
- Year built: 1994
Details
- Builder name: Miller
Community & HOA
Community
- Subdivision: Southampton Villas Condo
HOA
- Has HOA: Yes
- HOA fee: $90 monthly
Location
- Region: Columbia
Financial & listing details
- Price per square foot: $179/sqft
- Annual tax amount: $1,528
- Date on market: 8/12/2026
- Road surface type: Paved
Estimated market value
$219,400
$208,000 - $230,000
$1,407/mo
Price history
| Date | Event | Price |
|---|---|---|
| 8/12/2026 | Listed for sale | $225,000$179/sqft |
Source:  MMBOR #436494 Report a problem MMBOR #436494 Report a problem | ||
Public tax history
Tax history is unavailable.
Monthly payment
Est. payment
Payment breakdown
Explore the cost of this home by adjusting the details. Changes won't be saved.Climate risks
Neighborhood: 65203
Nearby schools
GreatSchools rating
- 8/10Rock Bridge Elementary SchoolGrades: PK-5Distance: 0.5 mi
- 7/10Ann Hawkins Gentry Middle SchoolGrades: 6-8Distance: 0.6 mi
- 9/10Rock Bridge Senior High SchoolGrades: 9-12Distance: 0.5 mi
Schools provided by the listing agent
- Elementary: Rock Bridge
- Middle: Gentry
- High: Rock Bridge
Source: MMBOR. This data may not be complete. We recommend contacting the local school district to confirm school assignments for this home.
- $--1 bd1 ba-- sqft10 N Cedar Lake Dr W #776F18CCB, Columbia, MO 65203Off Market
- $--2 bd2 ba-- sqft10 N Cedar Lake Dr W #F320A52C6, Columbia, MO 65203Off Market
- $--1 bd1 ba-- sqft10 N Cedar Lake Dr W #1, Columbia, MO 65203Off Market
- $206,4003 bd2 ba1.2k sqft8 N Cedar Lake Dr, Columbia, MO 65203Off Market
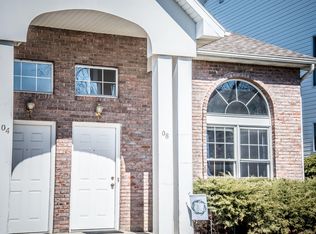
- $216,1003 bd2 ba1.2k sqft8 N Cedar Lake Dr W, Columbia, MO 65203Off Market
- $1,4003 bd2 ba-- sqft4 N Cedar Lake Dr E, Columbia, MO 65203For Rent
- $236,2003 bd2 ba1.2k sqft6 N Cedar Lake Dr E, Columbia, MO 65203Off Market
- $367,7006 bd4 ba2.5k sqft201-203 Dorothy Dean Dr, Columbia, MO 65203Off Market
A local agent can set up tours, give advice and negotiate with sellers.
A local lender can help you make sure your offer is ready when you are.
Similar homes
- $209,9003 bd2 ba1.1k sqft4703 Brandon Woods St, Columbia, MO 65203For Sale
 MLS ID #436442, Lindsay Parrott, Weichert, Realtors - House of Brokers. MMBOR
 - $200,0002 bd2 ba945 sqft605 N 4th St #100, Columbia, MO 65201For Sale
 MLS ID #436888, Christi Wolverton, Weichert, Realtors - House of Brokers. MMBOR
 - $219,9003 bd1 ba1k sqft12 Atkins Dr, Columbia, MO 65203For Sale
 MLS ID #436577, Cale Childers, For Sale by Cale LLC, Century 21 Access. MMBOR
 - $225,0003 bd2 ba1.2k sqft4808 E Prairie Cir, Columbia, MO 65201For Sale
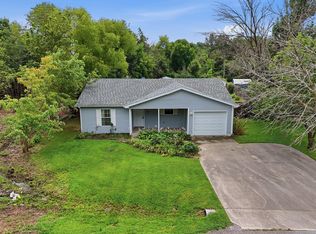 MLS ID #436490, Sean Moore, REMAX Boone Realty. MMBOR
 - $229,9003 bd2 ba1.8k sqft2710 Rollins Rd #1-AA, Columbia, MO 65203For SaleMLS ID #435963, Tori Messenger, Weichert, Realtors - House of Brokers. MMBOR
- $265,0003 bd2 ba1k sqft7 E Alhambra Dr, Columbia, MO 65203For SaleMLS ID #436463, Devin Rowland, Century 21 Community. MMBOR
- $239,9004 bd2 ba1.2k sqft1404 W Worley St, Columbia, MO 65203For Sale
 MLS ID #26035291, Natali Ketcherside, Century 21 American Realty. MARIS
 - $235,0003 bd2 ba1.3k sqft1605 W Worley St, Columbia, MO 65203For SaleMLS ID #436330, Robyn Lefler, Weichert, Realtors - House of Brokers. MMBOR
- $239,0003 bd2 ba1.2k sqft4008 W Worley St APT 302, Columbia, MO 65203For SaleMLS ID #435243, Devin Rowland, Century 21 Community. MMBOR
- $319,0003 bd2 ba1.6k sqft5337 S Hickam Ct, Columbia, MO 65203For SaleMLS ID #436148, Joan Govero, Realty Futures. MMBOR
- $239,9003 bd2 ba1.2k sqft8 Dundee Dr, Columbia, MO 65203For SaleMLS ID #436574, Morgan Hulen, Iron Gate Real Estate. MMBOR
- $275,0003 bd2 ba1.7k sqft4300 W Brookview Ter, Columbia, MO 65203For SaleMLS ID #436642, Devin Rowland, Century 21 Community. MMBOR
- $295,0003 bd2 ba1.7k sqft4715 W Salem Dr, Columbia, MO 65203For SaleMLS ID #436368, Robbin Kimbell, REMAX Boone Realty. MMBOR
- $250,0004 bd2 ba1.7k sqft8640 N Highway Vv, Columbia, MO 65202For SaleMLS ID #436859, Mark Rogers, Iron Gate Real Estate. MMBOR
- $--3 bd2 ba1.3k sqft521 N Glacier Dr, Columbia, MO 65201AuctionAuction.com 2
- $--3 bd1 ba1.6k sqft1115 Crump Ln, Columbia, MO 65202AuctionAuction.com 2
- $184,9002 bd2 ba1k sqft1508 Park De Ville Pl, Columbia, MO 65203For SaleMLS ID #436484, Christopher J.D. Smith, Century 21 Community. MMBOR
- $237,0003 bd2 ba1.3k sqft1807 N Charleston Cir, Columbia, MO 65202For SaleMLS ID #436370, Lori Holliday, REMAX Boone Realty. MMBOR
- $265,0002 bd3 ba1.5k sqft4002 W Worley St Unit 3, Columbia, MO 65203For SaleMLS ID #436644, Megan Walters, EXP Realty LLC. MMBOR
- $260,0003 bd2 ba1.5k sqft5006 Sandstone Dr, Columbia, MO 65202For SaleMLS ID #436809, Mariah Carmichael, Show Me Real Estate Group LLC. MMBOR
