Located in South Columbia, this little gem offers a welcoming 3-bed, 2-bath layout in the Beulah Ralph / Gentry / Rock Bridge school lineup. The kitchen/dining combo opens to a deck perfect for morning coffee or evening unwinding -- the kind of everyday comfort that makes a Heart Home feel like yours.
The walk-out lower level provides endless possibilities for a workshop, theater room, or family hangout, plus a large laundry/storage area. Major updates include a brand-new roof, fresh interior paint, Bryant Evolution HVAC, and a newer water heater, giving buyers peace of mind from day one.
For sale
$295,000
4715 W Salem Dr, Columbia, MO 65203
3beds
1,757sqft
:
Get pre-qualified$1,939/mo
Single Family Residence
Built in 1985
1.61 Acres Lot
$287,200 Zestimate®
$168/sqft
$-- HOA
What's special
- 6 days |
- 564 |
- 16 |
Zillow last checked:
Listing updated:
Listed by:
Robbin Kimbell 573-544-7290,
REMAX Boone Realty 573-442-6121
Source: CBORMLS,MLS#: 436368
Facts & features
Interior
Bedrooms & bathrooms
- Bedrooms: 3
- Bathrooms: 2
- Full bathrooms: 2
Primary bedroom
- Description: Carpet, new window
- Level: Main
- Area: 156
- Dimensions: 12 x 13
Bedroom 1
- Description: Carpet, new window
- Level: Main
- Area: 90
- Dimensions: 9 x 10
Bedroom 2
- Description: Carpet, new window
- Level: Main
- Area: 90
- Dimensions: 9 x 10
Full bathroom
- Description: Hall bath
- Level: Main
- Area: 32
- Dimensions: 8 x 4
Full bathroom
- Description: Master Bathroom
- Level: Main
- Area: 32
- Dimensions: 8 x 4
Garage
- Description: Attic Entrance
- Level: Main
- Area: 399
- Dimensions: 21 x 19
Kitchen
- Description: Pantry, wood cabinets, Reverse Osmosis Water System
- Level: Main
- Area: 120
- Dimensions: 12 x 10
Living room
- Description: Vaulted ceiling/Fireplace/Walkout Patio Door
- Level: Main
- Area: 340
- Dimensions: 20 x 17
Other
- Description: Partially finished; walls framed/drywalled
- Level: Basement
- Area: 338
- Dimensions: 26 x 13
Other
- Description: Partially finished;walls framed/drywalled
- Level: Basement
- Area: 195
- Dimensions: 15 x 13
Other
- Description: Laundry/Mechanical area w/ built-in shelving; painted walls
- Level: Basement
- Area: 624
- Dimensions: 48 x 13
Heating
- Forced Air
Cooling
- Heat Pump
Appliances
- Included: Refrigerator, Disposal, Dishwasher, Dryer
- Laundry: Washer/Dryer Hookup
Features
- High Speed Internet, Tub/Shower, Stand AloneShwr/MBR, Walk-In Closet(s), Liv/Din Combo, Laminate Counters, Wood Cabinets, Pantry
- Flooring: Carpet, Laminate, Vinyl
- Windows: Some Window Treatments
- Basement: Walk-Out Access
- Has fireplace: Yes
- Fireplace features: Insert, Wood Burning
Interior area
- Total structure area: 1,757
- Total interior livable area: 1,757 sqft
- Finished area below ground: 533
Property
Parking
- Total spaces: 2
- Parking features: Detached, Paved
- Garage spaces: 2
Features
- Patio & porch: Covered, Deck, Front Porch
- Has spa: Yes
- Spa features: Tub/Built In Jetted
- Fencing: Back Yard,Chain Link
Lot
- Size: 1.61 Acres
- Dimensions: 70' x 100'
- Features: Cleared
- Residential vegetation: Partially Wooded
Details
- Parcel number: 1642020031650001
- Zoning description: R-1 One- Family Dwelling*
Construction
Type & style
- Home type: SingleFamily
- Property subtype: Single Family Residence
Materials
- Foundation: Concrete Perimeter
- Roof: ArchitecturalShingle
Condition
- Year built: 1985
Utilities & green energy
- Utilities for property: Trash-Private
Community & HOA
Community
- Subdivision: Meadowbrook West
HOA
- Has HOA: No
Location
- Region: Columbia
Financial & listing details
- Price per square foot: $168/sqft
- Tax assessed value: $145,500
- Annual tax amount: $1,943
- Date on market: 8/7/2026
- Road surface type: Paved
Estimated market value
$287,200
$256,000 - $319,000
$1,600/mo
Price history
| Date | Event | Price |
|---|---|---|
| 8/7/2026 | Listed for sale | $295,000$168/sqft |
Source:  CBORMLS #436368 Report a problem CBORMLS #436368 Report a problem | ||
Public tax history
| Year | Property taxes | Tax assessment |
|---|---|---|
| 2025 | -- | $27,645 +10% |
| 2024 | $1,818 +0.9% | $25,137 |
| 2023 | $1,802 +8.1% | $25,137 +8% |
| 2022 | $1,668 -0.2% | $23,275 |
| 2021 | $1,670 +5.7% | $23,275 +12% |
| 2020 | $1,580 0% | $20,786 |
| 2019 | $1,580 +7.3% | $20,786 +8% |
| 2018 | $1,472 +1.1% | $19,247 |
| 2017 | $1,456 +0.2% | $19,247 |
| 2016 | $1,453 | $19,247 |
| 2015 | $1,453 +8.3% | $19,247 |
| 2014 | $1,342 | $19,247 |
| 2013 | -- | $19,247 |
| 2012 | -- | $19,247 |
| 2011 | -- | $19,247 |
| 2010 | -- | $19,247 |
| 2009 | -- | $19,247 |
| 2008 | -- | $19,247 |
| 2007 | -- | -- |
| 2003 | -- | $16,739 |
| 2002 | -- | $16,739 |
| 2001 | -- | $16,739 |
Find assessor info on the county website
Monthly payment
Est. payment
Payment breakdown
Explore the cost of this home by adjusting the details. Changes won't be saved.Climate risks
Neighborhood: 65203
Nearby schools
GreatSchools rating
- 9/10Beulah Ralph ElementaryGrades: K-5Distance: 3 mi
- 10/10JOHN WARNER MIDDLE SCHOOLGrades: 6-8Distance: 3.4 mi
- 9/10Rock Bridge Senior High SchoolGrades: 9-12Distance: 4.3 mi
Schools provided by the listing agent
- Elementary: Beulah Ralph
- Middle: John Warner
- High: Rock Bridge
Source: CBORMLS. This data may not be complete. We recommend contacting the local school district to confirm school assignments for this home.
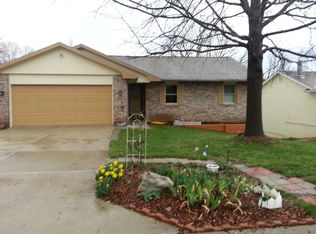
- $331,7004 bd3 ba1.6k sqft4801 Salem Dr, Columbia, MO 65203Off Market
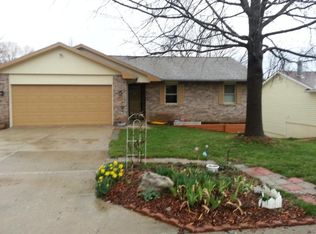
- $294,2004 bd3 ba1.6k sqft4801 W Salem Dr, Columbia, MO 65203Off Market
- $246,5003 bd1 ba1.5k sqft2313 S Hastings Ct, Columbia, MO 65203Off Market
- $222,2003 bd1 ba1.5k sqft2309 S Hastings Ct, Columbia, MO 65203Off Market
- $215,4002 bd1 ba1k sqft2302 S Hartford Rd, Columbia, MO 65203Off Market
- $256,1003 bd2 ba1.4k sqft4716 W Salem Dr, Columbia, MO 65203Off Market
- $260,7003 bd3 ba1.7k sqft4813 W Salem Dr, Columbia, MO 65203Off Market
- $257,8003 bd2 ba1.4k sqft4716 Salem Dr, Columbia, MO 65203Off Market
A local agent can set up tours, give advice and negotiate with sellers.
A local lender can help you make sure your offer is ready when you are.
Similar homes
- $299,9003 bd3 ba2k sqft303 W Briarwood Ln, Columbia, MO 65203For Sale
 MLS ID #436430, Riley Coy, Century 21 Access. CBORMLS
 - $299,9004 bd2 ba1.9k sqft1906 Dartmouth, Columbia, MO 65203For Sale
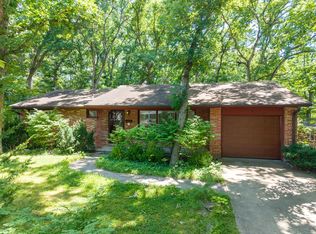 MLS ID #435835, Gary Meyer, Weichert, Realtors - House of Brokers. CBORMLS
 - $309,0003 bd2 ba1.7k sqft1685 W Boris Dr, Columbia, MO 65203For Sale
 MLS ID #436320, Drew Holtwick, Boulevard Realty. CBORMLS
 - $349,9003 bd2 ba1.5k sqft5105 Grayling Ct, Columbia, MO 65203For Sale
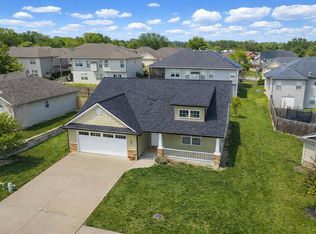 MLS ID #436271, Susan Horak, REMAX Boone Realty. CBORMLS
 - $340,0004 bd3 ba2.4k sqft1403 Ridgemont Ct, Columbia, MO 65203For SaleMLS ID #436195, Wendy Swetz, The Company, Wendy C. Swetz Real Estate. CBORMLS
- $240,0003 bd2 ba1.3k sqft1605 W Worley St, Columbia, MO 65203For SaleMLS ID #436330, Robyn Lefler, Weichert, Realtors - House of Brokers. CBORMLS
- $309,9003 bd3 ba1.9k sqft4105 Savannah Ct, Columbia, MO 65202For SaleMLS ID #436398, Josh Whitaker, Keller Williams Realty. CBORMLS
- $315,0003 bd2 ba1.6k sqft2 Lexibelle Dr, Columbia, MO 65201For SaleMLS ID #436201, Amber Klempke, Iron Gate Real Estate. CBORMLS
- $319,0003 bd2 ba1.8k sqft812 Valley Ct, Columbia, MO 65203For SaleMLS ID #435234, Shannon Drewing, Weichert, Realtors - House of Brokers. CBORMLS
- $399,0004 bd3 ba2.1k sqft1000 Louisville Dr, Columbia, MO 65203For SaleMLS ID #436497, Scott S. Heck, REMAX Boone Realty. CBORMLS
- $343,5005 bd3 ba2.4k sqft4712 W Georgetown Dr, Columbia, MO 65203For SaleMLS ID #434858, Mark Sieber, REMAX Boone Realty. CBORMLS
- $298,7503 bd3 ba1.7k sqft205 W Akeman Bridge Rd, Columbia, MO 65202For SaleMLS ID #434724, Sharon Bennett, REMAX Boone Realty. CBORMLS
- $329,7504 bd2 ba2.2k sqft2600 Highland Dr, Columbia, MO 65203For SaleMLS ID #434896, Stephen Povinelli, Iron Gate Real Estate. CBORMLS
- $295,0003 bd2 ba1.3k sqft6 Amazon Dr, Columbia, MO 65202For SaleMLS ID #436324, Dara Williams, Weichert, Realtors - House of Brokers. CBORMLS
- $375,0003 bd2 ba1.6k sqft2806 Wooded Creek Dr, Columbia, MO 65203For SaleMLS ID #435476, Beth Arey, Arey Real Estate. CBORMLS
- $185,0003 bd2 ba1.1k sqft2411 S Kendallwood Rd, Columbia, MO 65203For SaleMLS ID #435028, Tyler Ray Singleton, Boulevard Realty. CBORMLS
- $267,0005 bd2 ba2.5k sqft1124 Saint Christopher St, Columbia, MO 65203For SaleMLS ID #436358, Kim Brady, EXP Realty LLC. CBORMLS
- $270,0003 bd2 ba1.4k sqft5805 Mahon Dr, Columbia, MO 65201For SaleMLS ID #436435, Kaleb Leeper, Weichert, Realtors - House of Brokers. CBORMLS
- $320,0003 bd3 ba1.6k sqft3901 Jungle Tree Dr, Columbia, MO 65202For SaleMLS ID #436280, Abhilasha Sharma, Iron Gate Real Estate. CBORMLS
- $265,0003 bd2 ba1.3k sqft235 E Murphy Dr, Columbia, MO 65202For SaleMLS ID #436467, Trisha Lee, REMAX Boone Realty. CBORMLS
