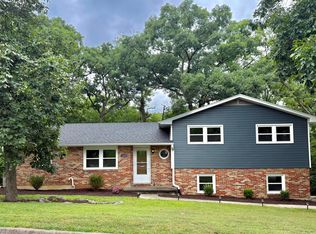
This updated four bedroom, two bath ranch is conveniently located within minutes to shopping, restaurants, parks and schools . It features three separate living areas with formal Living Room, large Family Room with vaulted ceilings and wood burning fireplace with insert, and lower level walk out family room. Upper level has hardwood floors throughout, lower level features luxury vinyl flooring with ceramic kitchen and bathroom floors. Kitchen has granite and quartz counter tops with stainless steel appliances. Step outside on your multilevel deck while enjoying the park like fully fenced yard with mature trees and a fire pit. This home is move in ready and a must see.
For sale
Price cut: $5.3K (7/19)
$339,750
2600 Highland Dr, Columbia, MO 65203
4beds
2,232sqft
:
Get pre-qualified$2,233/mo
Single Family Residence
Built in 1958
0.26 Acres Lot
$-- Zestimate®
$152/sqft
$-- HOA
What's special
- 63 days |
- 1,597 |
- 136 |
Zillow last checked:
Listing updated:
Listed by:
Stephen Povinelli 573-864-6515,
Iron Gate Real Estate 573-777-5001
Source: CBORMLS,MLS#: 434896
Facts & features
Interior
Bedrooms & bathrooms
- Bedrooms: 4
- Bathrooms: 2
- Full bathrooms: 2
Primary bedroom
- Description: walk in closet
- Level: Lower
Bedroom 2
- Description: , hardwood floors
- Level: Main
- Area: 130
- Dimensions: 13 x 10
Bedroom 3
- Description: hardwood floors
- Level: Main
- Area: 117
- Dimensions: 13 x 9
Bedroom 4
- Description: walk in closet
- Level: Lower
Primary bathroom
- Description: tile
- Level: Lower
Full bathroom
- Description: tile surround
- Level: Main
- Area: 60
- Dimensions: 10 x 6
Full bathroom
- Description: tile surround
- Level: Lower
- Area: 50
- Dimensions: 10 x 5
Dining room
- Description: hardwood floors
- Level: Main
- Area: 130
- Dimensions: 13 x 10
Family room
- Description: ceiling fan,hardwood floors,,fireplace
- Level: Main
- Area: 360
- Dimensions: 20 x 18
Family room
- Description: wet bar
- Level: Lower
Kitchen
- Description: stainless steel appliances,granite count
- Level: Main
- Area: 182
- Dimensions: 14 x 13
Living room
- Description: bay window,hardwood floors
- Level: Main
- Area: 286
- Dimensions: 22 x 13
Heating
- Forced Air, Natural Gas, Wood
Cooling
- Central Electric
Appliances
- Included: Refrigerator, Microwave, Disposal, Dishwasher
- Laundry: Washer/Dryer Hookup, Additional Laundry Hookup(s)
Features
- Tub/Shower, Walk-In Closet(s), Wet Bar, Formal Dining, Granite Counters, Wood Cabinets
- Flooring: Wood, Carpet, Tile, Vinyl
- Basement: Sump Pump,Walk-Out Access
- Has fireplace: Yes
- Fireplace features: Family Room, Wood Burning, Screen
Interior area
- Total structure area: 2,232
- Total interior livable area: 2,232 sqft
- Finished area below ground: 800
Property
Parking
- Total spaces: 1
- Parking features: Attached, Paved
- Attached garage spaces: 1
Features
- Patio & porch: Concrete, Back, Deck, Front Porch
- Fencing: Back Yard,Full,Wood
Lot
- Size: 0.26 Acres
- Dimensions: 79 x 143.40
- Residential vegetation: Partially Wooded
Details
- Parcel number: 1650700021170001
- Lease amount: $0
- Zoning description: R-1 One- Family Dwelling*
Construction
Type & style
- Home type: SingleFamily
- Property subtype: Single Family Residence
Materials
- Foundation: Concrete Perimeter
- Roof: ArchitecturalShingle
Condition
- Year built: 1958
Utilities & green energy
- Utilities for property: Trash-City
Community & HOA
Community
- Subdivision: Leawood Sub
HOA
- Has HOA: No
Location
- Region: Columbia
Financial & listing details
- Price per square foot: $152/sqft
- Tax assessed value: $135,000
- Annual tax amount: $1,511
- Date on market: 6/24/2026
- Road surface type: Paved
Estimated market value
Not available
Estimated sales range
Not available
$2,277/mo
Price history
| Date | Event | Price |
|---|---|---|
| 7/19/2026 | Price change | $339,750-1.5%$152/sqft |
Source:  CBORMLS #434896 Report a problem CBORMLS #434896 Report a problem | ||
| 7/3/2026 | Price change | $345,000-1.4%$155/sqft |
Source: CBORMLS #434896 Report a problem | ||
| 6/24/2026 | Listed for sale | $349,750$157/sqft |
Source: CBORMLS #434896 Report a problem | ||
| 6/1/2026 | Pending sale | $349,750$157/sqft |
Source: CBORMLS #434896 Report a problem | ||
| 5/31/2026 | Listed for sale | $349,750+84.6%$157/sqft |
Source: CBORMLS #434896 Report a problem | ||
| 12/14/2017 | Listing removed | $189,500$85/sqft |
Source: CENTURY 21 Advantage #372140 Report a problem | ||
| 9/23/2017 | Price change | $189,500-3.1%$85/sqft |
Source: CENTURY 21 Advantage #372140 Report a problem | ||
| 9/14/2017 | Price change | $195,500-2%$88/sqft |
Source: CENTURY 21 Advantage #372140 Report a problem | ||
| 8/29/2017 | Price change | $199,500-2.2%$89/sqft |
Source: CENTURY 21 Advantage #372140 Report a problem | ||
| 8/7/2017 | Price change | $204,000-5%$91/sqft |
Source: CENTURY 21 Advantage #372140 Report a problem | ||
| 7/25/2017 | Listed for sale | $214,750+206.8%$96/sqft |
Source: Century 21 Advantage #372140 Report a problem | ||
| 9/16/2014 | Sold | -- |
Source: Public Record Report a problem | ||
| 8/6/2014 | Listed for sale | $70,000$31/sqft |
Source: Coldwell Banker Tatie Payne, Inc. #352964 Report a problem | ||
Public tax history
| Year | Property taxes | Tax assessment |
|---|---|---|
| 2025 | -- | $25,650 +14.5% |
| 2024 | $1,511 +0.8% | $22,401 |
| 2023 | $1,499 +8.1% | $22,401 +8% |
| 2022 | $1,387 -0.2% | $20,748 |
| 2021 | $1,389 +1.5% | $20,748 +8% |
| 2020 | $1,369 0% | $19,207 |
| 2019 | $1,369 +7.3% | $19,207 +8% |
| 2018 | $1,276 +1.2% | $17,784 |
| 2017 | $1,261 -2.6% | $17,784 |
| 2016 | $1,294 | $17,784 |
| 2015 | $1,294 +8.4% | $17,784 |
| 2014 | $1,194 | $17,784 |
| 2013 | -- | $17,784 |
| 2012 | -- | $17,784 |
| 2011 | -- | $17,784 |
| 2010 | -- | $17,784 |
| 2009 | -- | $17,784 |
| 2008 | -- | $17,784 |
| 2007 | -- | -- |
| 2003 | -- | $15,466 |
| 2002 | -- | $15,466 |
| 2001 | -- | $15,466 |
Find assessor info on the county website
Monthly payment
Est. payment
Payment breakdown
Explore the cost of this home by adjusting the details. Changes won't be saved.Climate risks
Neighborhood: 65203
Nearby schools
GreatSchools rating
- 9/10Fairview Elementary SchoolGrades: PK-5Distance: 0.6 mi
- 6/10Smithton Middle SchoolGrades: 6-8Distance: 0.9 mi
- 7/10David H. Hickman High SchoolGrades: 9-12Distance: 2.6 mi
Schools provided by the listing agent
- Elementary: Fairview
- Middle: Smithton
- High: Hickman
Source: CBORMLS. This data may not be complete. We recommend contacting the local school district to confirm school assignments for this home.
- $281,8003 bd2 ba2k sqft2516 Highland Dr, Columbia, MO 65203Off Market
- $312,1003 bd3 ba2.8k sqft2604 Highland Dr, Columbia, MO 65203Off Market
- $--3 bd3 ba2k sqft2515 Braemore Rd, Columbia, MO 65203Sold
- $283,0003 bd2 ba1.5k sqft2514 Highland Dr, Columbia, MO 65203Off Market
- $283,5004 bd3 ba1.9k sqft2606 Highland Dr, Columbia, MO 65203Off Market
- $298,7004 bd3 ba2.4k sqft2601 Braemore Rd, Columbia, MO 65203Off Market
- $296,1003 bd2 ba1.8k sqft2513 Braemore Rd, Columbia, MO 65203Off Market
- $--3 bd2 ba2.2k sqft2601 Highland Dr, Columbia, MO 65203Sold
A local agent can set up tours, give advice and negotiate with sellers.
A local lender can help you make sure your offer is ready when you are.
Similar homes
- $340,0004 bd3 ba2.4k sqft1403 Ridgemont Ct, Columbia, MO 65203For Sale
 MLS ID #436195, Wendy Swetz, The Company, Wendy C. Swetz Real Estate. CBORMLS
 - $315,0003 bd3 ba2k sqft200 Rockingham Dr, Columbia, MO 65203For Sale
 MLS ID #436185, Angie Enochs, REMAX Boone Realty. CBORMLS
 - $349,9004 bd3 ba2k sqft1501 Jake Ln, Columbia, MO 65203For Sale
 MLS ID #436085, Jason Thornhill, Weichert, Realtors - House of Brokers. CBORMLS
 - $335,0005 bd3 ba2.2k sqft3312 Lynnwood Dr, Columbia, MO 65203For Sale
 MLS ID #435802, Justin Radel, POWER Realty Group, LLC. CBORMLS
 - $343,5005 bd3 ba2.4k sqft4712 W Georgetown Dr, Columbia, MO 65203For SaleMLS ID #434858, Mark Sieber, REMAX Boone Realty. CBORMLS
- $299,9004 bd2 ba1.9k sqft1906 Dartmouth, Columbia, MO 65203For SaleMLS ID #435835, Gary Meyer, Weichert, Realtors - House of Brokers. CBORMLS
- $460,0004 bd3 ba2.2k sqft5 Longfellow Ln, Columbia, MO 65203For SaleMLS ID #435261, Stacey Swalla, Weichert, Realtors - House of Brokers. CBORMLS
- $319,0003 bd2 ba1.8k sqft812 Valley Ct, Columbia, MO 65203For SaleMLS ID #435234, Shannon Drewing, Weichert, Realtors - House of Brokers. CBORMLS
- $299,9005 bd3 ba2k sqft501 Westridge Dr, Columbia, MO 65203For SaleMLS ID #432015, Sean Moore, REMAX Boone Realty. CBORMLS
- $335,0003 bd2 ba2.1k sqft2513 Chambray Rd, Columbia, MO 65203For SaleMLS ID #436126, Shannon Drewing, Weichert, Realtors - House of Brokers. CBORMLS
- $350,0003 bd2 ba2.5k sqft580 W Route K, Columbia, MO 65203For SaleMLS ID #435583, J.D. Estes, REMAX Boone Realty. CBORMLS
- $315,0004 bd3 ba1.8k sqft3701 Bethel St, Columbia, MO 65203For SaleMLS ID #435680, Travis Kempf, Weichert, Realtors - House of Brokers. CBORMLS
- $350,0003 bd4 ba2.3k sqft4000 W Worley St Unit 2, Columbia, MO 65203For SaleMLS ID #436247, Riley Coy, Century 21 Access. CBORMLS
- $469,9004 bd3 ba2.8k sqft3806 Grant Ln, Columbia, MO 65203For SaleMLS ID #436218, Sean Moore, REMAX Boone Realty. CBORMLS
- $379,9003 bd3 ba1.9k sqft4807 Manhasset Dr, Columbia, MO 65203For SaleMLS ID #435092, Sean Moore, REMAX Boone Realty. CBORMLS
- $399,0004 bd3 ba2.1k sqft1000 Louisville Dr, Columbia, MO 65203For SaleMLS ID #434408, Heidi Barnhouse, REMAX Boone Realty. CBORMLS
- $375,0003 bd2 ba1.6k sqft2806 Wooded Creek Dr, Columbia, MO 65203For SaleMLS ID #435476, Beth Arey, Arey Real Estate. CBORMLS
- $380,0003 bd2 ba1.9k sqft810 Shakertown Way, Columbia, MO 65203For SaleMLS ID #435308, Mike Hill, P.C., Weichert, Realtors - House of Brokers. CBORMLS
- $379,0004 bd3 ba2.9k sqft601 Dustin Dr, Columbia, MO 65203For SaleMLS ID #436147, Katie Wagner, 573 Realty, LLC. CBORMLS
- $352,5003 bd2 ba1.5k sqft5105 Grayling Ct, Columbia, MO 65203For SaleMLS ID #432869, Susan Horak, REMAX Boone Realty. CBORMLS
