Beautifully maintained home in the desirable Oakwood Hills subdivision off of Green Meadows. This updated walkout ranch home features 5 bedrooms, 2.5 baths and a lower level mother-in-law suite with a full kitchen providing additional rental or Airbnb possibilities. Move in ready condition, hardwood and tile floors and a full excavated garage for storage. The exterior features extensive landscaping around the home and a large fully fenced back yard. New roof installed in 2026. Ideal SW Columbia location close to schools, city parks, walking trails, shops and restaurants.
For sale
Price cut: $10K (7/20)
$335,000
3312 Lynnwood Dr, Columbia, MO 65203
5beds
2,296sqft
:
Get pre-qualified$2,202/mo
Single Family Residence
Built in 1966
9,750 Square Feet Lot
$330,200 Zestimate®
$146/sqft
$-- HOA
What's special
Updated walkout ranch homeHardwood and tile floors
- 24 days |
- 1,418 |
- 133 |
Likely to sell faster than
Zillow last checked:
Listing updated:
Listed by:
Justin Radel 573-881-5409,
POWER Realty Group, LLC 573-615-3813,
Jeff Radel 573-881-0943,
POWER Realty Group, LLC
Source: CBORMLS,MLS#: 435802
Facts & features
Interior
Bedrooms & bathrooms
- Bedrooms: 5
- Bathrooms: 3
- Full bathrooms: 2
- 1/2 bathrooms: 1
Full bathroom
- Level: Main
Full bathroom
- Level: Lower
Half bathroom
- Level: Main
Heating
- Forced Air, Natural Gas
Cooling
- Central Electric
Appliances
- Included: Refrigerator, Disposal, Dishwasher
- Laundry: Washer/Dryer Hookup
Features
- Tub/Shower, Kit/Din Combo, Laminate Counters, Wood Cabinets
- Flooring: Wood, Carpet, Laminate, Tile
- Basement: Walk-Out Access,Excavated Garage
- Has fireplace: No
Interior area
- Total structure area: 2,296
- Total interior livable area: 2,296 sqft
- Finished area below ground: 1,128
Property
Parking
- Total spaces: 1
- Parking features: Attached, Paved
- Attached garage spaces: 1
Features
- Patio & porch: Concrete, Back, Brick
- Fencing: Back Yard,Chain Link
Lot
- Size: 9,750 Square Feet
- Dimensions: 75.00 x 130.00
Details
- Parcel number: 1690600041340001
- Zoning description: R-1 One- Family Dwelling*
Construction
Type & style
- Home type: SingleFamily
- Property subtype: Single Family Residence
Materials
- Foundation: Concrete Perimeter
- Roof: ArchitecturalShingle
Condition
- Year built: 1966
Utilities & green energy
- Utilities for property: Trash-City
Community & HOA
Community
- Subdivision: Oakwood Hills
HOA
- Has HOA: No
Location
- Region: Columbia
Financial & listing details
- Price per square foot: $146/sqft
- Tax assessed value: $188,800
- Annual tax amount: $2,349
- Date on market: 7/9/2026
- Road surface type: Paved
Estimated market value
$330,200
$314,000 - $347,000
$3,062/mo
Price history
| Date | Event | Price |
|---|---|---|
| 7/20/2026 | Price change | $335,000-2.9%$146/sqft |
Source:  CBORMLS #435802 Report a problem CBORMLS #435802 Report a problem | ||
| 7/9/2026 | Listed for sale | $345,000$150/sqft |
Source: CBORMLS #435802 Report a problem | ||
Public tax history
| Year | Property taxes | Tax assessment |
|---|---|---|
| 2025 | -- | $35,872 +14.5% |
| 2024 | $2,114 +0.8% | $31,331 |
| 2023 | $2,096 +12.1% | $31,331 +12% |
| 2022 | $1,869 -0.2% | $27,968 |
| 2021 | $1,873 +5.2% | $27,968 +12% |
| 2020 | $1,780 0% | $24,973 |
| 2019 | $1,780 +7.3% | $24,973 +8% |
| 2018 | $1,659 +1.2% | $23,123 |
| 2017 | $1,639 -2.6% | $23,123 |
| 2016 | $1,683 | $23,123 |
| 2015 | $1,683 +8.4% | $23,123 |
| 2014 | $1,552 | $23,123 |
| 2013 | -- | $23,123 |
| 2012 | -- | $23,123 |
| 2011 | -- | $23,123 |
| 2010 | -- | $23,123 |
| 2009 | -- | $23,123 |
| 2008 | -- | $23,123 |
| 2007 | -- | -- |
| 2003 | -- | $20,121 |
| 2002 | -- | $20,121 |
| 2001 | -- | $20,121 |
Find assessor info on the county website
Monthly payment
Est. payment
Payment breakdown
Explore the cost of this home by adjusting the details. Changes won't be saved.Climate risks
Neighborhood: 65203
Nearby schools
GreatSchools rating
- 10/10Russell Blvd. Elementary SchoolGrades: PK-5Distance: 2.2 mi
- 7/10Ann Hawkins Gentry Middle SchoolGrades: 6-8Distance: 0.9 mi
- 9/10Rock Bridge Senior High SchoolGrades: 9-12Distance: 1.2 mi
Schools provided by the listing agent
- Elementary: Russell Boulevard
- Middle: Gentry
- High: Rock Bridge
Source: CBORMLS. This data may not be complete. We recommend contacting the local school district to confirm school assignments for this home.
- $--3 bd2 ba1.5k sqft3310 Lynnwood Dr, Columbia, MO 65203Sold
- $305,9003 bd1 ba2.4k sqft3316 Lynnwood Dr, Columbia, MO 65203Off Market
- $274,8003 bd1 ba1.9k sqft3311 Lynnwood Dr, Columbia, MO 65203Off Market
- $318,4003 bd2 ba2k sqft3306 Lynnwood Dr, Columbia, MO 65203Off Market

- $320,6005 bd3 ba2.1k sqft3313 Lynnwood Dr, Columbia, MO 65203Off Market
- $271,0003 bd1 ba1.9k sqft709 W Green Meadows Rd, Columbia, MO 65203Off Market
- $359,6004 bd3 ba2.4k sqft3309 Crawford St, Columbia, MO 65203Off Market
- $273,5003 bd1 ba1.8k sqft3307 Lynnwood Dr, Columbia, MO 65203Off Market
A local agent can set up tours, give advice and negotiate with sellers.
A local lender can help you make sure your offer is ready when you are.
Similar homes
- $340,0004 bd3 ba2.4k sqft1403 Ridgemont Ct, Columbia, MO 65203For Sale
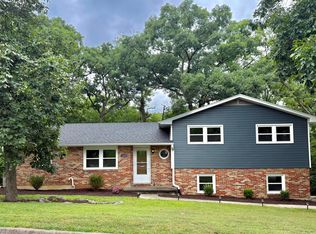 MLS ID #436195, Wendy Swetz, The Company, Wendy C. Swetz Real Estate. CBORMLS
 - $349,9005 bd2 ba2.3k sqft1006 Belleview Ct, Columbia, MO 65203For Sale
 MLS ID #436261, Amy Elliott, Classic Realty Team. CBORMLS
 - $315,0004 bd3 ba1.8k sqft3701 Bethel St, Columbia, MO 65203For Sale
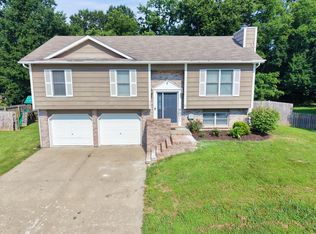 MLS ID #435680, Travis Kempf, Weichert, Realtors - House of Brokers. CBORMLS
 - $315,0003 bd3 ba2k sqft200 Rockingham Dr, Columbia, MO 65203For Sale
 MLS ID #436185, Angie Enochs, REMAX Boone Realty. CBORMLS
 - $334,7504 bd2 ba2.2k sqft2600 Highland Dr, Columbia, MO 65203For SaleMLS ID #434896, Stephen Povinelli, Iron Gate Real Estate. CBORMLS
- $343,5005 bd3 ba2.4k sqft4712 W Georgetown Dr, Columbia, MO 65203For SaleMLS ID #434858, Mark Sieber, REMAX Boone Realty. CBORMLS
- $349,9004 bd3 ba2k sqft1501 Jake Ln, Columbia, MO 65203For SaleMLS ID #436085, Jason Thornhill, Weichert, Realtors - House of Brokers. CBORMLS
- $350,0003 bd2 ba2.5k sqft580 W Route K, Columbia, MO 65203For SaleMLS ID #435583, J.D. Estes, REMAX Boone Realty. CBORMLS
- $299,9004 bd2 ba1.9k sqft1906 Dartmouth, Columbia, MO 65203For SaleMLS ID #435835, Gary Meyer, Weichert, Realtors - House of Brokers. CBORMLS
- $338,9005 bd3 ba2.1k sqft5211 Gasconade Dr, Columbia, MO 65202For SaleMLS ID #436276, Bev Curtis, Bev & Co. Realty, LLC. CBORMLS
- $380,0003 bd2 ba1.9k sqft810 Shakertown Way, Columbia, MO 65203For SaleMLS ID #435308, Mike Hill, P.C., Weichert, Realtors - House of Brokers. CBORMLS
- $337,5003 bd2 ba1.6k sqft1019 Harvard, Columbia, MO 65203For SaleMLS ID #435966, Adam Curtis, North Star Real Estate. CBORMLS
- $369,9004 bd3 ba2.6k sqft4100 Monsoon Ln, Columbia, MO 65202For SaleMLS ID #436243, Scott Jackson, Weichert, Realtors - House of Brokers. CBORMLS
- $379,0004 bd3 ba2.9k sqft601 Dustin Dr, Columbia, MO 65203For SaleMLS ID #436147, Katie Wagner, 573 Realty, LLC. CBORMLS
- $500,0005 bd3 ba2.2k sqft3201 Crestwood Ln, Columbia, MO 65203For SaleMLS ID #435080, Emily Baskett, Weichert, Realtors - House of Brokers. CBORMLS
- $319,0003 bd2 ba1.8k sqft812 Valley Ct, Columbia, MO 65203For SaleMLS ID #435234, Shannon Drewing, Weichert, Realtors - House of Brokers. CBORMLS
- $298,5003 bd3 ba2.1k sqft7804 Rollingwood West Dr, Columbia, MO 65202For SaleMLS ID #436270, Stacey Swalla, Weichert, Realtors - House of Brokers. CBORMLS
- $349,0003 bd3 ba1.7k sqft2102 Speck Ct, Columbia, MO 65202For SaleMLS ID #436188, Don Emery, REMAX Boone Realty. CBORMLS
- $390,0003 bd2 ba1.3k sqft6481 S Old Village Rd, Columbia, MO 65203For SaleMLS ID #435844, Sean Moore, REMAX Boone Realty. CBORMLS
- $240,0003 bd2 ba1.3k sqft1605 W Worley St, Columbia, MO 65203For SaleMLS ID #436330, Robyn Lefler, Weichert, Realtors - House of Brokers. CBORMLS
