Escape the hustle without sacrificing convenience! Nestled on a private 2.16-acre wooded lot with no HOA, this split-foyer home offers the best of country living just minutes from Columbia.
This 3-bedroom, 2.5-bath home features a spacious layout with a 2-car garage and a beautiful deck overlooking the wooded backyard--perfect for relaxing, entertaining, or simply enjoying nature. The lower-level family room is anchored by a cozy wood-burning fireplace with an updated insert, creating the perfect gathering space during cooler months.
A brand new roof in 2026 provides peace of mind. While the home could benefit from cosmetic updates, it's a fantastic opportunity to add your style and build equity in a desirable location. Joan Wilkerson is main person of contact. HVAC is approx. 6 years old, water heater is 2 years old. Brand new water softener in the box just needs to be hooked up. Home is priced to sell.
If you've been searching for acreage, privacy, and the freedom of country living without a long commute to town, this property is one you won't want to miss. Schedule your private showing today!
Pending
$298,500
7804 Rollingwood West Dr, Columbia, MO 65202
3beds
2,112sqft
Single Family Residence
Built in ----
2.16 Acres Lot
$298,900 Zestimate®
$141/sqft
$-- HOA
What's special
Split-foyer homeLower-level family roomSpacious layout
- 26 days |
- 2,131 |
- 138 |
Zillow last checked:
Listing updated:
Listed by:
Stacey Swalla 573-999-5583,
Weichert, Realtors - House of Brokers 573-446-6767,
Joan Wilkerson 573-220-8413,
Weichert, Realtors - House of Brokers
Source: MMBOR,MLS#: 436270
Facts & features
Interior
Bedrooms & bathrooms
- Bedrooms: 3
- Bathrooms: 3
- Full bathrooms: 2
- 1/2 bathrooms: 1
Full bathroom
- Level: Main
Full bathroom
- Level: Main
Half bathroom
- Level: Lower
Heating
- Electric
Cooling
- Central Electric
Appliances
- Included: Dishwasher, Dryer
- Laundry: Washer/Dryer Hookup
Features
- Smart Thermostat, Laminate Counters, Wood Cabinets, Pantry
- Flooring: Carpet, Tile, Vinyl
- Basement: Walk-Out Access
- Has fireplace: Yes
- Fireplace features: Wood Burning
Interior area
- Total structure area: 2,112
- Total interior livable area: 2,112 sqft
- Finished area below ground: 711
Property
Parking
- Total spaces: 2
- Parking features: Attached
- Attached garage spaces: 2
Features
- Patio & porch: Covered, Concrete, Deck, Front Porch
Lot
- Size: 2.16 Acres
- Features: Wooded
Details
- Parcel number: 1531101010500001
Construction
Type & style
- Home type: SingleFamily
- Property subtype: Single Family Residence
Materials
- Foundation: Concrete Perimeter
Utilities & green energy
- Utilities for property: Trash-Private
Community & HOA
Community
- Subdivision: Rollingwood
HOA
- Has HOA: No
Location
- Region: Columbia
Financial & listing details
- Price per square foot: $141/sqft
- Annual tax amount: $2,256
- Date on market: 7/30/2026
- Road surface type: Gravel
Estimated market value
$298,900
$284,000 - $314,000
$2,205/mo
Price history
| Date | Event | Price |
|---|---|---|
| 8/5/2026 | Pending sale | $298,500$141/sqft |
Source:  MMBOR #436270 Report a problem MMBOR #436270 Report a problem | ||
| 7/30/2026 | Listed for sale | $298,500$141/sqft |
Source: MMBOR #436270 Report a problem | ||
Public tax history
Tax history is unavailable.
Monthly payment
Est. payment
Payment breakdown
Explore the cost of this home by adjusting the details. Changes won't be saved.Climate risks
Neighborhood: 65202
Nearby schools
GreatSchools rating
- 9/10Midway Heights Elementary SchoolGrades: PK-5Distance: 0.9 mi
- 6/10Smithton Middle SchoolGrades: 6-8Distance: 3.7 mi
- 7/10David H. Hickman High SchoolGrades: 9-12Distance: 6.8 mi
Schools provided by the listing agent
- Elementary: Midway Heights
- Middle: Smithton
- High: Hickman
Source: MMBOR. This data may not be complete. We recommend contacting the local school district to confirm school assignments for this home.
- $303,0003 bd2 ba2.1k sqft1605 N Rollingwood West Ct, Columbia, MO 65202Off Market

- $330,3003 bd2 ba2.1k sqft1605 Rollingwood West Ct, Columbia, MO 65202Off Market

- $338,7003 bd3 ba2.2k sqft1606 N Rollingwood West Ct, Columbia, MO 65202Off Market
- $448,1004 bd4 ba3.2k sqft7805 Rollingwood West Dr, Columbia, MO 65202Off Market
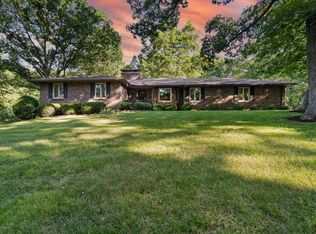
- $326,5003 bd2 ba1.4k sqft1603 N Rollingwood West Ct, Columbia, MO 65202Off Market
- $451,6004 bd4 ba3.2k sqft7805 Rollingwood W Dr, Columbia, MO 65203Off Market
- $437,9003 bd3 ba2.7k sqft1604 N Rollingwood West Ct, Columbia, MO 65202Off Market
- $293,9003 bd2 ba1.4k sqft1603 Rollingwood West Ct, Columbia, MO 65202Off Market
A local agent can set up tours, give advice and negotiate with sellers.
A local lender can help you make sure your offer is ready when you are.
Similar homes
- $295,0003 bd2 ba1.7k sqft4715 W Salem Dr, Columbia, MO 65203For Sale
 MLS ID #436368, Robbin Kimbell, REMAX Boone Realty. MMBOR
 - $435,0004 bd3 ba2.6k sqft2900 N Locust Grove Church Rd, Columbia, MO 65202For Sale
 MLS ID #436645, Natalie Wier, Central Missouri Real Estate. MMBOR
 - $329,0003 bd3 ba1.7k sqft2102 Speck Ct, Columbia, MO 65202For Sale
 MLS ID #436188, Don Emery, REMAX Boone Realty. MMBOR
 - $289,0005 bd3 ba2.2k sqft1610 Blue Ridge Rd, Columbia, MO 65202For Sale
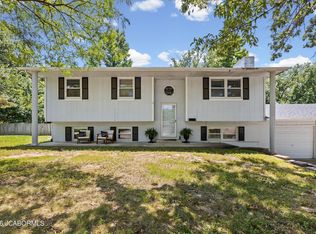 MLS ID #10073614, Kris Ballage. JCMLS
 - $320,0003 bd3 ba1.6k sqft3901 Jungle Tree Dr, Columbia, MO 65202For SaleMLS ID #436280, Abhilasha Sharma, Iron Gate Real Estate. MMBOR
- $315,0003 bd3 ba2k sqft200 Rockingham Dr, Columbia, MO 65203For SaleMLS ID #436185, Angie Enochs, REMAX Boone Realty. MMBOR
- $295,0003 bd2 ba1.3k sqft6 Amazon Dr, Columbia, MO 65202For SaleMLS ID #436324, Dara Williams, Weichert, Realtors - House of Brokers. MMBOR
- $275,0003 bd2 ba3k sqft1616 Secretariat Dr, Columbia, MO 65202For SaleMLS ID #436646, Tyler Ray Singleton, Boulevard Realty. MMBOR
- $309,9006 bd4 ba2.6k sqft16 Gipson Ct, Columbia, MO 65202For SaleMLS ID #436569, Christopher J.D. Smith, Century 21 Community. MMBOR
- $269,0004 bd2 ba1.8k sqft2309 Ballenger Ln #A & B, Columbia, MO 65202For SaleMLS ID #434938, Sara Jeffrey, Weichert, Realtors - House of Brokers. MMBOR
- $297,0003 bd2 ba1.5k sqft5501 Gemstone Dr, Columbia, MO 65202For SaleMLS ID #436545, David Wilson, Weichert, Realtors - House of Brokers. MMBOR
- $325,0004 bd3 ba2.4k sqft1403 Ridgemont Ct, Columbia, MO 65203For SaleMLS ID #436195, Wendy Swetz, The Company, Wendy C. Swetz Real Estate. MMBOR
- $279,9005 bd2 ba1.7k sqft4550 E Lang Dr, Columbia, MO 65202For SaleMLS ID #436325, Samantha Gage, Gage & Gage. MMBOR
- $299,9004 bd2 ba1.9k sqft1906 Dartmouth, Columbia, MO 65203For SaleMLS ID #435835, Gary Meyer, Weichert, Realtors - House of Brokers. MMBOR
- $315,0003 bd2 ba1.6k sqft2 Lexibelle Dr, Columbia, MO 65201For SaleMLS ID #436201, Amber Klempke, Iron Gate Real Estate. MMBOR
- $275,0003 bd2 ba1.7k sqft4300 W Brookview Ter, Columbia, MO 65203For SaleMLS ID #436642, Devin Rowland, Century 21 Community. MMBOR
- $320,0004 bd3 ba1.9k sqft3008 Linden Way, Columbia, MO 65202For SaleMLS ID #436307, Bev Curtis, Bev & Co. Realty, LLC. MMBOR
- $299,9004 bd2 ba1.7k sqft8801 S Tom Bass Rd, Columbia, MO 65201For SaleMLS ID #435676, Alexia Goodson, Century 21 Community. MMBOR
- $259,9003 bd2 ba1.5k sqft4879 N Montgomery Dr, Columbia, MO 65202For SaleMLS ID #435615, Aubrey Ash, Century 21 Community. MMBOR
- $320,0004 bd3 ba2k sqft2902 Yoko Ct, Columbia, MO 65202For SaleMLS ID #435004, Susan Horak, REMAX Boone Realty. MMBOR
