
Freshly updated and move-in ready! This well-maintained 4-bedroom, 3-bath home is impressive. The interior has been freshly painted and features a beautifully remodeled kitchen with updated cabinetry, countertops, and fixtures. The full basement provides additional living and storage space, while the spacious lot offers room to enjoy the outdoors. Conveniently located on a quiet cul-de-sac with easy access to schools, shopping, dining, and major commuter routes. A great opportunity to own a turnkey home in a desirable cul-de-sac location. All new in 2024: Roof, gutters, downspouts with warranty that is transferable to the new owners for 5 years. New water heater 2026
For sale
Price cut: $9.9K (8/13)
$320,000
2902 Yoko Ct, Columbia, MO 65202
4beds
2,031sqft
Single Family Residence
Built in 1999
-- sqft lot
$319,100 Zestimate®
$158/sqft
$-- HOA
What's special
Beautifully remodeled kitchenUpdated cabinetry
- 140 days
- 760
- 66
Zillow last checked:
Listing updated:
Listed by:
Susan Horak 573-442-6121,
REMAX Boone Realty 573-442-6121
Source: MMBOR,MLS#: 435004
Facts & features
Interior
Bedrooms & bathrooms
- Bedrooms: 4
- Bathrooms: 3
- Full bathrooms: 3
Primary bedroom
- Level: Main
- Area: 181.94
- Dimensions: 13.08 x 13.91
Bedroom 2
- Level: Main
- Area: 117.28
- Dimensions: 10.91 x 10.75
Bedroom 3
- Level: Main
- Area: 119.03
- Dimensions: 10.58 x 11.25
Bedroom 4
- Description: Nonconforming
- Level: Lower
- Area: 202.71
- Dimensions: 9.58 x 21.16
Full bathroom
- Level: Main
Full bathroom
- Level: Main
Full bathroom
- Level: Lower
Dining room
- Level: Main
- Area: 64.13
- Dimensions: 9.5 x 6.75
Family room
- Level: Lower
- Area: 205.36
- Dimensions: 17 x 12.08
Kitchen
- Level: Main
- Area: 131.73
- Dimensions: 9.58 x 13.75
Living room
- Level: Main
- Area: 224.34
- Dimensions: 16.83 x 13.33
Utility room
- Level: Lower
- Area: 272.88
- Dimensions: 21.83 x 12.5
Heating
- Forced Air, Natural Gas
Cooling
- Central Electric
Appliances
- Included: Refrigerator, Disposal, Dishwasher
- Laundry: Washer/Dryer Hookup
Features
- High Speed Internet, Tub/Shower, Walk-In Closet(s), Breakfast Room, Eat-in Kitchen, Tile Counters, Quartz Counters
- Flooring: Laminate, Tile, Vinyl
- Has basement: Yes
- Has fireplace: Yes
- Fireplace features: Living Room, Gas
Interior area
- Total structure area: 2,031
- Total interior livable area: 2,031 sqft
- Finished area below ground: 644
Video & virtual tour
Property
Parking
- Total spaces: 2
- Parking features: Attached, Paved
- Attached garage spaces: 2
Features
- Patio & porch: Front, Deck
- Fencing: Back Yard,Privacy,Wood
Lot
- Dimensions: 96.30 × 114.81
- Features: Rolling Slope
- Residential vegetation: Partially Wooded
Details
- Parcel number: 127150008015.00 01
- Zoning description: R-1 One- Family Dwelling*
- Other equipment: Satellite Dish
Construction
Type & style
- Home type: SingleFamily
- Property subtype: Single Family Residence
Materials
- Foundation: Concrete Perimeter
Condition
- Year built: 1999
Utilities & green energy
- Utilities for property: Trash-City
Community & HOA
Community
- Subdivision: Oaks,The
HOA
- Has HOA: No
Location
- Region: Columbia
Financial & listing details
- Price per square foot: $158/sqft
- Tax assessed value: $147,900
- Annual tax amount: $1,840
- Date on market: 9/18/2026
- Road surface type: Paved
Estimated market value
$319,100
$303,000 - $335,000
$2,095/mo
Price history
| Date | Event | Price |
|---|---|---|
| 9/18/2026 | Listed for sale | $320,000$158/sqft |
Source:  MMBOR #435004 Report a problem MMBOR #435004 Report a problem | ||
| 8/31/2026 | Pending sale | $320,000$158/sqft |
Source: MMBOR #435004 Report a problem | ||
| 8/13/2026 | Price change | $320,000-3%$158/sqft |
Source: MMBOR #435004 Report a problem | ||
| 6/2/2026 | Listed for sale | $329,900$162/sqft |
Source: MMBOR #435004 Report a problem | ||
Public tax history
| Year | Property taxes | Tax assessment |
|---|---|---|
| 2025 | -- | $28,101 +14.5% |
| 2024 | $1,656 +0.8% | $24,548 |
| 2023 | $1,642 +8.1% | $24,548 +8% |
| 2022 | $1,519 -0.2% | $22,724 |
| 2021 | $1,522 -2.3% | $22,724 +4% |
| 2020 | $1,557 0% | $21,853 |
| 2019 | $1,557 +3.3% | $21,853 +4% |
| 2018 | $1,508 +1.2% | $21,014 |
| 2017 | $1,490 -2.6% | $21,014 |
| 2016 | $1,529 | $21,014 |
| 2015 | $1,529 +8.4% | $21,014 |
| 2014 | $1,411 | $21,014 |
| 2013 | -- | $21,014 |
| 2012 | -- | $21,014 |
| 2011 | -- | $21,014 |
| 2010 | -- | $21,014 |
| 2009 | -- | $21,014 |
| 2008 | -- | $21,014 |
| 2007 | -- | -- |
| 2003 | -- | $19,665 |
| 2002 | -- | $19,665 |
| 2001 | -- | $19,665 |
Find assessor info on the county website
Monthly payment
Est. payment
Payment breakdown
Explore the cost of this home by adjusting the details. Changes won't be saved.Climate risks
Neighborhood: 65202
Nearby schools
Schools provided by the listing agent
- Elementary: Blue Ridge
- Middle: Oakland
- High: Battle
Source: MMBOR. This data may not be complete. We recommend contacting the local school district to confirm school assignments for this home.
Similar homes
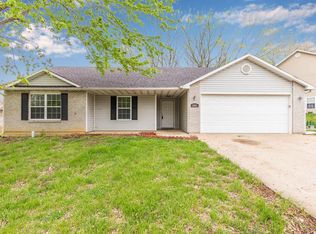
- $299,9003 bd3 ba1.9k sqft4105 Savannah Ct, Columbia, MO 65202For Sale
 MLS ID #436398, Josh Whitaker, Keller Williams Realty. MMBOR
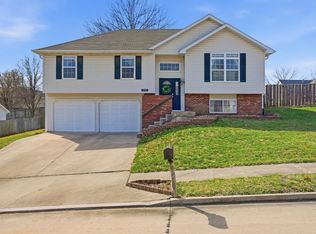
 - $325,0003 bd3 ba3k sqft27 E Thurman St, Columbia, MO 65202For Sale
 MLS ID #438061, Travis Kempf, Weichert, Realtors - House of Brokers. MMBOR
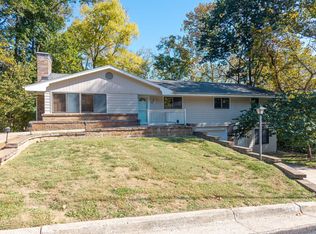
 - $254,9004 bd2 ba2.1k sqft501 E Hackberry Blvd, Columbia, MO 65202For Sale
 MLS ID #10074419, Christopher J.D. Smith. JCMLS
 - $319,9004 bd3 ba2.2k sqft2509 Lilac Dr, Columbia, MO 65202For Sale
 MLS ID #437320, Tim Turner, Weichert, Realtors - House of Brokers. MMBOR
