TURN-KEY EAST CAMPUS INVESTMENT OPPORTUNITY! Location, income, and flexibility come together in this established rental property ideally positioned in Columbia's highly desirable East Campus area. Just minutes from Mizzou, Columbia College, Stephens College, downtown Columbia, The District, major hospital systems, dining, shopping, and entertainment, this property puts tenants close to many of the destinations that make this location so appealing.
Currently generating $2,800 per month in rental income, this property offers investors the opportunity to acquire an income-producing asset with a rental setup already in place.
The main level features 4 spacious bedrooms and 2 full bathrooms, providing a functional layout for shared living.
Upstairs, a private loft with its own separate exterior entrance, full kitchenette, and full bathroom creates additional versatility and potential for the property.
Another major advantage: a brand-new roof was installed in February 2026, taking a significant recent capital improvement off the next owner's list.
With $2,800 in current monthly rental income, a newer roof, flexible living spaces, and an exceptional East Campus location, this property offers a compelling opportunity for investors looking to add a Columbia income-producing property to their portfolio.
Prime location. Established income. Investment potential. Schedule your showing and see everything this East Campus property has to offer!
For sale
$340,000
300 Ripley St, Columbia, MO 65201
4beds
2,232sqft
Single Family Residence
Built in ----
-- sqft lot
$-- Zestimate®
$152/sqft
$-- HOA
What's special
Spacious bedroomsFlexible living spacesBrand-new roofFull kitchenette
- 1 day
- 267
- 7
Zillow last checked:
Listing updated:
Listed by:
Georgia Aslanidis 573-268-1463,
North Star Real Estate 573-238-8181
Source: MMBOR,MLS#: 437400
Facts & features
Interior
Bedrooms & bathrooms
- Bedrooms: 4
- Bathrooms: 3
- Full bathrooms: 3
Bedroom 1
- Level: Main
Bedroom 2
- Level: Main
Bedroom 3
- Level: Main
Bedroom 4
- Level: Main
Full bathroom
- Level: Main
Full bathroom
- Level: Main
Full bathroom
- Level: Upper
Loft
- Level: Upper
Heating
- Forced Air, Natural Gas
Cooling
- Window Unit(s)
Appliances
- Included: Refrigerator, Microwave, Dishwasher
Features
- Flooring: Carpet, Vinyl
- Has basement: No
- Has fireplace: No
Interior area
- Total structure area: 2,232
- Total interior livable area: 2,232 sqft
- Finished area below ground: 0
Video & virtual tour
Property
Parking
- Parking features: No Garage
- Has garage: Yes
Features
- Patio & porch: Deck
Lot
- Dimensions: 81.00 × 69.00
Details
- Parcel number: 1711700470010001
- Zoning description: R-MF Multiple-Family Dwelling*
Construction
Type & style
- Home type: SingleFamily
- Property subtype: Single Family Residence
Utilities & green energy
- Utilities for property: Trash-City
Community & HOA
Community
- Subdivision: Stephens First Addition
HOA
- Has HOA: No
Location
- Region: Columbia
Financial & listing details
- Price per square foot: $152/sqft
- Tax assessed value: $111,800
- Annual tax amount: $1,391
- Date on market: 9/20/2026
Estimated market value
Not available
Estimated sales range
Not available
Not available
Price history
| Date | Event | Price |
|---|---|---|
| 9/20/2026 | Listed for sale | $340,000-5.5%$152/sqft |
Source:  MMBOR #437400 Report a problem MMBOR #437400 Report a problem | ||
| 9/16/2026 | Listing removed | $359,900$161/sqft |
Source: MMBOR #435890 Report a problem | ||
| 9/4/2026 | Price change | $359,900-9.8%$161/sqft |
Source: MMBOR #435883 Report a problem | ||
| 7/13/2026 | Listed for sale | $399,000$179/sqft |
Source: MMBOR #435883 Report a problem | ||
Public tax history
| Year | Property taxes | Tax assessment |
|---|---|---|
| 2025 | -- | $21,242 +14.5% |
| 2024 | $1,251 +0.8% | $18,544 |
| 2023 | $1,241 +8.1% | $18,544 +8% |
| 2022 | $1,148 -0.2% | $17,176 |
| 2021 | $1,150 | $17,176 |
| 2020 | -- | -- |
Find assessor info on the county website
Monthly payment
Est. payment
Payment breakdown
Explore the cost of this home by adjusting the details. Changes won't be saved.Climate risks
Neighborhood: Benton-Stephens
Nearby schools
Schools provided by the listing agent
- Elementary: Benton
- Middle: Jefferson
- High: Hickman
Source: MMBOR. This data may not be complete. We recommend contacting the local school district to confirm school assignments for this home.
Similar homes
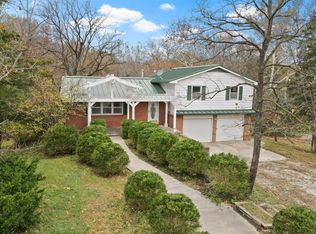
- $385,0003 bd3 ba2.1k sqft5385 N Clearview Rd, Columbia, MO 65202For Sale
 MLS ID #434694, Ted Webber, REMAX Boone Realty. MMBOR
 - $345,0004 bd3 ba2.8k sqft409 Cedar Ln, Columbia, MO 65201For Sale
 MLS ID #436221, Erika Stewart, Century 21 Community. MMBOR
 - $350,0004 bd4 ba1.9k sqft4613 Sparrow Ct, Columbia, MO 65201For Sale
 MLS ID #436606, Mason Gipe, Atrium Realty, LLC. MMBOR
 - $325,0004 bd3 ba2.4k sqft1403 Ridgemont Ct, Columbia, MO 65203For Sale
 MLS ID #436195, Wendy Swetz, The Company, Wendy C. Swetz Real Estate. MMBOR
