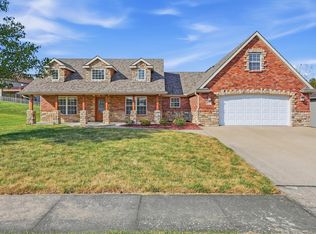
Well Maintained 3 BR 2 Bath Ranch Slab in quiet & convenient SE East Pointe Subdivision on a nice sized lot. Featuring open vaulted living dining concept, plus a breakfast room, lots of kitchen cabinets and counterspace, huge master suite, attic fan, humidifier, pull down attic storage in garage, irrigation system, 3 sides brick with 1816 finished sq. ft. Updates & improvements: 2024 new roof, gutters, soffit, leaf guard installed. 2026 new LPV & base trim in foyer, living, dining, hall, and hall bath plus ceiling work & new lighting in LR. 2018 Heating & Cooling replaced 2023 replacement windows & custom shades. 2021 stone fireplace and new mantle 2020 new refrigerator/stove. Small community lake. Fiber available in neighborhood, Minutes to shopping, highways & University!
For sale
$369,900
1807 Bluff Pointe Dr, Columbia, MO 65201
3beds
1,816sqft
Single Family Residence
Built in 1989
1,742 Square Feet Lot
$362,400 Zestimate®
$204/sqft
$10/mo HOA
What's special
Nice sized lotHuge master suiteAttic fanBreakfast roomIrrigation systemLeaf guard installed
- 2 days
- 248
- 10
Zillow last checked:
Listing updated:
Listed by:
Donna Thompson-Baxter 573-268-4435,
Vantage Realty 573-268-4435,
Kyle Thompson 573-268-7947,
Vantage Realty
Source: MMBOR,MLS#: 437387
Facts & features
Interior
Bedrooms & bathrooms
- Bedrooms: 3
- Bathrooms: 2
- Full bathrooms: 2
Primary bedroom
- Description: carpet, walk in closet, nice size with sitting area
- Level: Main
- Area: 235.2
- Dimensions: 19.6 x 12
Bedroom 2
- Description: carpet, double door closet
- Level: Main
- Area: 127.68
- Dimensions: 11.4 x 11.2
Bedroom 3
- Description: carpet, huge window & natural light
- Level: Main
- Area: 150.48
- Dimensions: 11.4 x 13.2
Full bathroom
- Description: Master Bath, separate toilet room, walk in shower, db vanity
- Level: Main
- Area: 122.1
- Dimensions: 11 x 11.1
Full bathroom
- Description: house bath, new flooring, paint
- Level: Main
- Area: 50
- Dimensions: 10 x 5
Other
- Description: tile, closet, cabinetry, access to garage & kitchen
- Level: Main
- Area: 51.84
- Dimensions: 9.6 x 5.4
Breakfast room
- Description: tile, triple window, open to kitchen, access to covered screened porch
- Level: Main
- Area: 115.2
- Dimensions: 12 x 9.6
Dining room
- Description: Open concept to living
- Level: Main
- Area: 120.8
- Dimensions: 15.1 x 8
Foyer
- Description: wall space plus coat closet
- Level: Main
- Area: 79.2
- Dimensions: 9.9 x 8
Garage
- Description: pull down attic storage, utility sink, shelves, mechanical room
- Level: Main
- Area: 466.56
- Dimensions: 21.6 x 21.6
Kitchen
- Description: tile, lots of cabinets & counterspace, black appliances
- Level: Main
- Area: 132
- Dimensions: 12 x 11
Living room
- Description: Lpv, gas fireplace with stone/mantle, open to foyer & dining
- Level: Main
- Area: 306
- Dimensions: 20.4 x 15
Other
- Description: covered screened porch
- Level: Main
- Area: 195.92
- Dimensions: 15.8 x 12.4
Heating
- Forced Air, Natural Gas
Cooling
- Central Electric, Attic Fan
Appliances
- Included: Refrigerator, Disposal, Dishwasher, Humidifier
Features
- High Speed Internet, Tub/Shower, Stand AloneShwr/MBR, Walk-In Closet(s), Breakfast Room, Formal Dining, Laminate Counters, Wood Cabinets
- Flooring: Carpet, Tile
- Has basement: No
- Has fireplace: Yes
- Fireplace features: Living Room, Gas
Interior area
- Total structure area: 1,816
- Total interior livable area: 1,816 sqft
- Finished area below ground: 0
Property
Parking
- Total spaces: 2
- Parking features: Attached
- Attached garage spaces: 2
Features
- Patio & porch: Screened, Concrete, Covered
Lot
- Size: 1,742 Square Feet
- Dimensions: 110 x 128 irreg
Details
- Parcel number: 1741500040040001
- Zoning description: R-S Single Family Residential
Construction
Type & style
- Home type: SingleFamily
- Property subtype: Single Family Residence
Materials
- Foundation: Concrete Perimeter, Slab
Condition
- Year built: 1989
Utilities & green energy
- Utilities for property: Trash-City
Community & HOA
Community
- Subdivision: East Pointe Sub
HOA
- Has HOA: Yes
- HOA fee: $120 annually
Location
- Region: Columbia
Financial & listing details
- Price per square foot: $204/sqft
- Tax assessed value: $214,800
- Annual tax amount: $2,672
- Date on market: 9/18/2026
Estimated market value
$362,400
$344,000 - $381,000
$2,281/mo
Price history
| Date | Event | Price |
|---|---|---|
| 9/18/2026 | Listed for sale | $369,900$204/sqft |
Source:  MMBOR #437387 Report a problem MMBOR #437387 Report a problem | ||
Public tax history
| Year | Property taxes | Tax assessment |
|---|---|---|
| 2025 | -- | $40,812 +14.5% |
| 2024 | $2,405 +0.8% | $35,644 |
| 2023 | $2,385 +4.1% | $35,644 +4% |
| 2022 | $2,291 -0.2% | $34,276 |
| 2021 | $2,295 +1.5% | $34,276 +8% |
| 2020 | $2,261 0% | $31,733 |
| 2019 | $2,261 +3.3% | $31,733 +4% |
| 2018 | $2,190 +1.2% | $30,514 |
| 2017 | $2,163 +0.2% | $30,514 |
| 2016 | $2,159 | $30,514 |
| 2015 | $2,159 +8.9% | $30,514 |
| 2014 | $1,983 | $30,514 |
| 2013 | -- | $30,514 |
| 2012 | -- | $30,514 |
| 2011 | -- | $30,514 |
| 2010 | -- | $30,514 |
| 2009 | -- | $30,514 |
| 2008 | -- | $30,514 |
| 2007 | -- | -- |
| 2003 | -- | $26,543 |
| 2002 | -- | $26,543 |
| 2001 | -- | $26,543 |
Find assessor info on the county website
Monthly payment
Est. payment
Payment breakdown
Explore the cost of this home by adjusting the details. Changes won't be saved.Climate risks
Neighborhood: East Pointe
Nearby schools
Schools provided by the listing agent
- Elementary: Shepard Boulevard
- Middle: Jefferson
- High: Hickman
Source: MMBOR. This data may not be complete. We recommend contacting the local school district to confirm school assignments for this home.
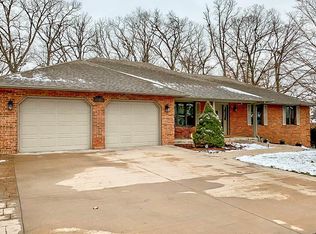
Similar homes
- $--3 bd2 ba1.3k sqft521 N Glacier Dr, Columbia, MO 65201Auction
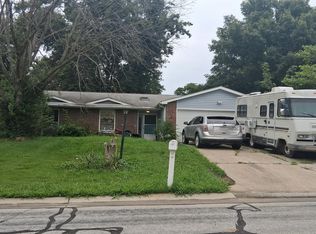 Auction.com 2
 - $340,0004 bd3 ba2.2k sqft300 Ripley St, Columbia, MO 65201For Sale
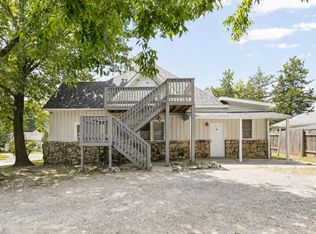 MLS ID #437400, Georgia Aslanidis, North Star Real Estate. MMBOR
 - $289,9003 bd2 ba2k sqft1112 Falcon Dr, Columbia, MO 65201For Sale
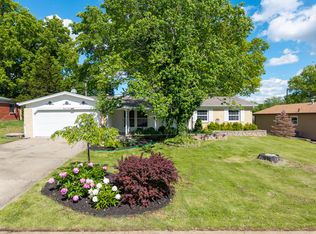 MLS ID #436846, Alyssa Ingerson, The Company, Wendy C. Swetz Real Estate. MMBOR
 - $389,0003 bd2 ba1.9k sqft5001 Stone Mountain Pkwy, Columbia, MO 65201For Sale
 MLS ID #437244, Bradley Gladbach, Central Missouri Real Estate. MMBOR
