Discover the perfect blend of comfort & community in this beautifully updated condo, nestled in Cambridge Place. Situated on a cul-de-sac, this home offers peace & privacy with convenient access to neighborhood amenities including a pool, pickleball & tennis courts, & a clubhouse. Step inside & be charmed by an array of thoughtful upgrades. The kitchen shines with elegant granite countertops, travertine backsplash, updated appliances, all complemented by chic tile flooring & new sunroom addition of the kitchen. Cozy up by the gas fireplace on cooler evenings. One of the standout features is the delightful sunroom addition, offering picturesque views of the beautiful backyard - the perfect spot for morning coffee or an afternoon read. Per HOA-No Rentals.
For sale
Price cut: $10K (7/7)
$355,000
1828 Scarborough Dr, Columbia, MO 65201
3beds
2,454sqft
:
Get pre-qualified$2,785/mo
Condominium
Built in 2003
-- sqft lot
$347,200 Zestimate®
$145/sqft
$427/mo HOA
What's special
Gas fireplaceSituated on a cul-de-sacElegant granite countertopsPickleball and tennis courtsBeautifully updated condoDelightful sunroom additionUpdated appliances
- 129 days |
- 427 |
- 14 |
Zillow last checked:
Listing updated:
Listed by:
Lindsay Beckett 573-268-0466,
Berkshire Hathaway HomeServices | Vision Real Estate 573-449-6200
Source: CBORMLS,MLS#: 433361
Facts & features
Interior
Bedrooms & bathrooms
- Bedrooms: 3
- Bathrooms: 3
- Full bathrooms: 3
Primary bedroom
- Level: Main
Bedroom 2
- Level: Main
Bedroom 3
- Level: Lower
Full bathroom
- Level: Main
Full bathroom
- Level: Main
Full bathroom
- Level: Lower
Dining room
- Level: Main
Family room
- Level: Main
Sunroom
- Level: Main
Utility room
- Level: Lower
Heating
- Forced Air, Natural Gas
Cooling
- Central Electric
Appliances
- Included: Refrigerator, Microwave, Disposal, Dishwasher
- Laundry: Washer/Dryer Hookup
Features
- Tub/Shower, Stand AloneShwr/MBR, Split Bedroom Design, Walk-In Closet(s), Breakfast Room, Liv/Din Combo, Cabinets-Custom Blt, Granite Counters, Wood Cabinets
- Flooring: Carpet, Laminate, Tile
- Windows: Some Window Treatments
- Has basement: Yes
- Has fireplace: Yes
- Fireplace features: Living Room, Gas
Interior area
- Total structure area: 2,454
- Total interior livable area: 2,454 sqft
- Finished area below ground: 720
Video & virtual tour
Property
Parking
- Total spaces: 2
- Parking features: Attached, Paved
- Attached garage spaces: 2
Accessibility
- Accessibility features: Stair Lift, Handicap Modified
Features
- Patio & porch: Concrete, Deck, Rear Porch, Front Porch
Lot
- Features: Cleared, Rolling Slope
Details
- Parcel number: 1770300030260001
Construction
Type & style
- Home type: Condo
- Property subtype: Condominium
Materials
- Foundation: Concrete Perimeter
- Roof: ArchitecturalShingle
Condition
- Year built: 2003
Details
- Builder name: Perkins
Utilities & green energy
- Utilities for property: Trash-City
Community & HOA
Community
- Subdivision: Cambridge Place
HOA
- Has HOA: Yes
- HOA fee: $427 monthly
Location
- Region: Columbia
Financial & listing details
- Price per square foot: $145/sqft
- Tax assessed value: $258,200
- Date on market: 3/27/2026
- Road surface type: Paved
Estimated market value
$347,200
$330,000 - $365,000
$2,362/mo
Price history
| Date | Event | Price |
|---|---|---|
| 7/7/2026 | Price change | $355,000-2.7%$145/sqft |
Source:  CBORMLS #433361 Report a problem CBORMLS #433361 Report a problem | ||
| 3/27/2026 | Listed for sale | $365,000+55.3%$149/sqft |
Source: CBORMLS #433361 Report a problem | ||
| 9/9/2019 | Sold | -- |
Source: CBORMLS #386499 Report a problem | ||
| 6/24/2019 | Listed for sale | $235,000$96/sqft |
Source: House of Brokers Realty, Inc. #386499 Report a problem | ||
Public tax history
| Year | Property taxes | Tax assessment |
|---|---|---|
| 2025 | -- | $49,058 +14.5% |
| 2024 | $2,890 +0.8% | $42,845 |
| 2023 | $2,867 +8.1% | $42,845 +8% |
| 2022 | $2,651 +5.9% | $39,672 +6.1% |
| 2021 | $2,504 -2.3% | $37,392 +4% |
| 2020 | $2,562 0% | $35,948 |
| 2019 | $2,562 -0.7% | $35,948 |
| 2018 | $2,580 +1.2% | $35,948 |
| 2017 | $2,548 +0.2% | $35,948 |
| 2016 | $2,544 | $35,948 |
| 2015 | $2,544 +8.9% | $35,948 |
| 2014 | $2,336 | $35,948 |
| 2013 | -- | $35,948 |
| 2012 | -- | $35,948 |
| 2011 | -- | $35,948 |
| 2010 | -- | $35,948 |
| 2009 | -- | $35,948 |
| 2008 | -- | $35,948 |
| 2007 | -- | -- |
Find assessor info on the county website
Monthly payment
Est. payment
Payment breakdown
Explore the cost of this home by adjusting the details. Changes won't be saved.Climate risks
Neighborhood: 65201
Nearby schools
GreatSchools rating
- 7/10New Haven Elementary SchoolGrades: PK-5Distance: 1.3 mi
- 7/10Ann Hawkins Gentry Middle SchoolGrades: 6-8Distance: 1.7 mi
- 9/10Rock Bridge Senior High SchoolGrades: 9-12Distance: 1.4 mi
Schools provided by the listing agent
- Elementary: Cedar Ridge
- Middle: Gentry
- High: Rock Bridge
Source: CBORMLS. This data may not be complete. We recommend contacting the local school district to confirm school assignments for this home.
- $--2 bd2 ba1.4k sqft1827 Scarborough Dr, Columbia, MO 65201Sold
- $254,6002 bd2 ba1.3k sqft1829 Scarborough Dr, Columbia, MO 65201Off Market
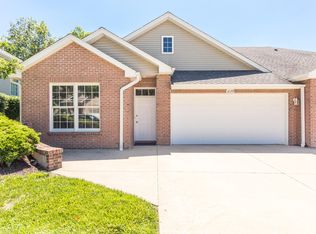
- $364,5003 bd3 ba2.2k sqft1826 Scarborough Dr, Columbia, MO 65201Off Market
- $312,4003 bd3 ba2k sqft1825 Scarborough Dr, Columbia, MO 65201Off Market
- $265,3002 bd2 ba1.7k sqft1813 Scarborough Dr, Columbia, MO 65201Off Market
- $278,4002 bd2 ba1.6k sqft1812 Scarborough Dr, Columbia, MO 65201Off Market
- $276,4002 bd2 ba1.5k sqft1814 Scarborough Dr, Columbia, MO 65201Off Market
- $314,4003 bd2 ba1.7k sqft1815 Scarborough Dr, Columbia, MO 65201Off Market
A local agent can set up tours, give advice and negotiate with sellers.
A local lender can help you make sure your offer is ready when you are.
Similar homes
- $345,0003 bd3 ba2.2k sqft2409 Boulder Springs Dr, Columbia, MO 65201For Sale
 MLS ID #436125, Jack Roush, Century 21 Community. CBORMLS
 - $379,0004 bd3 ba2k sqft25 E Poplar Hill Dr, Columbia, MO 65203For Sale
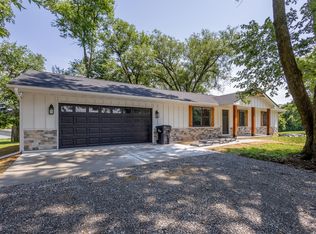 MLS ID #436341, Michael McKim, Iron Gate Real Estate. CBORMLS
 - $415,0003 bd3 ba2.2k sqft1904 Talco Dr, Columbia, MO 65201For Sale
 MLS ID #436359, Sara Harper, Weichert, Realtors - House of Brokers. CBORMLS
 - $315,0003 bd2 ba1.6k sqft2 Lexibelle Dr, Columbia, MO 65201For Sale
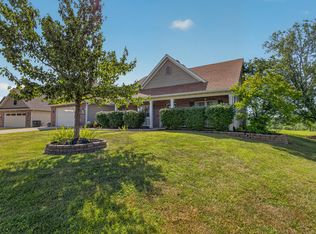 MLS ID #436201, Amber Klempke, Iron Gate Real Estate. CBORMLS
 - $369,9004 bd3 ba2.6k sqft4100 Monsoon Ln, Columbia, MO 65202For SaleMLS ID #436243, Scott Jackson, Weichert, Realtors - House of Brokers. CBORMLS
- $350,0003 bd4 ba2.3k sqft4000 W Worley St Unit 2, Columbia, MO 65203For SaleMLS ID #436247, Riley Coy, Century 21 Access. CBORMLS
- $356,0003 bd2 ba1.5k sqft85 N Luna Ln, Columbia, MO 65201For SaleMLS ID #433469, Dean Klempke, Iron Gate Real Estate. CBORMLS
- $380,0003 bd2 ba1.9k sqft810 Shakertown Way, Columbia, MO 65203For SaleMLS ID #435308, Mike Hill, P.C., Weichert, Realtors - House of Brokers. CBORMLS
- $340,0004 bd3 ba2.4k sqft1403 Ridgemont Ct, Columbia, MO 65203For SaleMLS ID #436195, Wendy Swetz, The Company, Wendy C. Swetz Real Estate. CBORMLS
- $338,9005 bd3 ba2.1k sqft5211 Gasconade Dr, Columbia, MO 65202For SaleMLS ID #436276, Bev Curtis, Bev & Co. Realty, LLC. CBORMLS
- $349,9003 bd2 ba1.5k sqft5105 Grayling Ct, Columbia, MO 65203For SaleMLS ID #436271, Susan Horak, REMAX Boone Realty. CBORMLS
- $375,0003 bd3 ba2.2k sqft206 Blue Sky Ct, Columbia, MO 65203For SaleMLS ID #435790, Denise Payne, Weichert, Realtors - House of Brokers. CBORMLS
- $289,9004 bd3 ba2.1k sqft1409 Marylee Dr, Columbia, MO 65203For SaleMLS ID #436338, Sean Moore, REMAX Boone Realty. CBORMLS
- $349,9005 bd2 ba2.3k sqft1006 Belleview Ct, Columbia, MO 65203For SaleMLS ID #436261, Amy Elliott, Classic Realty Team. CBORMLS
- $379,0004 bd3 ba2.9k sqft601 Dustin Dr, Columbia, MO 65203For SaleMLS ID #436147, Katie Wagner, 573 Realty, LLC. CBORMLS
- $298,5003 bd3 ba2.1k sqft7804 Rollingwood West Dr, Columbia, MO 65202For SaleMLS ID #436270, Stacey Swalla, Weichert, Realtors - House of Brokers. CBORMLS
- $370,0004 bd3 ba2.5k sqft5309 Gasconade Dr, Columbia, MO 65202For SaleMLS ID #435346, Vicky Shy, REMAX Boone Realty. CBORMLS
- $399,9003 bd3 ba2k sqft1605 Residence Dr, Columbia, MO 65201For SaleMLS ID #432964, Sean Moore, REMAX Boone Realty. CBORMLS
- $390,0003 bd2 ba1.3k sqft6481 S Old Village Rd, Columbia, MO 65203For SaleMLS ID #435844, Sean Moore, REMAX Boone Realty. CBORMLS
- $335,0003 bd2 ba2.1k sqft2513 Chambray Rd, Columbia, MO 65203For SaleMLS ID #436126, Shannon Drewing, Weichert, Realtors - House of Brokers. CBORMLS
