Tucked into the sought-after & centrally located Boulder Springs community, this beautifully maintained 1.5-story condo offers 3 spacious bedrooms and 3 full baths. Stunning great room fills with natural light & showcases vaulted ceiling, windows, electric fireplace, & adjoining dining area. A bright, open loft overlooks the main living area. Kitchen features a radiant wrap around island w/counter seating & gorgeous cabinets. New heat pump installed in '24. HOA dues currently reflect recent capital improvements designed to maintain & improve condos in the association. HOA Board is expected to review current dues structure at end of year & evaluate whether adjustments can be made based on association's financial position & ongoing needs. Seller to pay $5k toward HOA dues at closing.
For sale
$345,000
2409 Boulder Springs Dr, Columbia, MO 65201
3beds
2,207sqft
:
Get pre-qualified$3,101/mo
Condominium
Built in 2011
-- sqft lot
$339,900 Zestimate®
$156/sqft
$810/mo HOA
What's special
Electric fireplaceGorgeous cabinetsAdjoining dining areaVaulted ceiling
- 6 days |
- 280 |
- 13 |
Likely to sell faster than
Zillow last checked:
Listing updated:
Listed by:
Jack Roush 573-289-8515,
Century 21 Community 573-777-5555
Source: CBORMLS,MLS#: 436125
Facts & features
Interior
Bedrooms & bathrooms
- Bedrooms: 3
- Bathrooms: 3
- Full bathrooms: 3
Primary bedroom
- Description: tray ceiling, crown molding, ceiling fan, shutters, wood laminate flooring, views of stream
- Level: Main
- Area: 225
- Dimensions: 15 x 15
Bedroom 2
- Description: currently shown as office, carpet, shutters, ceiling fan, 9' ceiling
- Level: Main
- Area: 156
- Dimensions: 13 x 12
Bedroom 3
- Description: carpet, huge walk-in closet, shutters, ceiling fan
- Level: Upper
- Area: 182
- Dimensions: 14 x 13
Full bathroom
- Description: jetted garden tub, separate tiled shower, dual vanities w/ granite, ceramic tile flooring
- Level: Main
- Area: 110
- Dimensions: 11 x 10
Full bathroom
- Description: hall bath, adult height granite vanity, tub/shower combo,
- Level: Main
- Area: 54
- Dimensions: 9 x 6
Full bathroom
- Description: 2nd floor hall bath, adult height granite vanity, tub/shower combo,
- Level: Upper
- Area: 54
- Dimensions: 9 x 6
Other
- Description: ceramic tile floor, washer and dryer included
- Level: Main
- Area: 42
- Dimensions: 7 x 6
Dining room
- Description: dining/great room combo, sliding glass door to patio, soaring ceilings, wall sconces
- Level: Main
- Area: 66
- Dimensions: 11 x 6
Foyer
- Description: laminate wood
- Level: Main
- Area: 84
- Dimensions: 14 x 6
Great room
- Description: wood laminate flooring, 19'8' vaulted ceiling, large windows, shutters, electric fireplace
- Level: Main
- Area: 320
- Dimensions: 20 x 16
Kitchen
- Description: granite wrap around island, crown molding, staggered wood cabinets, counter seating for 4
- Level: Main
- Area: 204
- Dimensions: 17 x 12
Loft
- Description: bright, open, overlooking great room, carpet, 2 closets, access to storage in attic
- Level: Upper
- Area: 264
- Dimensions: 22 x 12
Other
- Description: entry off garage, ceramic tile floor
- Level: Main
- Area: 36
- Dimensions: 6 x 6
Heating
- Heat Pump, High Efficiency Furnace, Forced Air, Electric
Cooling
- Heat Pump, Central Electric
Appliances
- Included: Refrigerator, Microwave, Disposal, Dishwasher, Dryer
- Laundry: Washer/Dryer Hookup
Features
- Tub/Shower, Stand AloneShwr/MBR, Walk-In Closet(s), Smart Thermostat, Liv/Din Combo, Granite Counters, Wood Cabinets, Kitchen Island, Pantry
- Flooring: Carpet, Ceramic Tile, Laminate
- Windows: Some Window Treatments
- Has basement: No
- Has fireplace: Yes
- Fireplace features: Living Room
Interior area
- Total structure area: 2,207
- Total interior livable area: 2,207 sqft
- Finished area below ground: 0
Video & virtual tour
Property
Parking
- Total spaces: 2
- Parking features: Attached, Paved
- Attached garage spaces: 2
Features
- Patio & porch: Covered, Concrete, Back, Front Porch
- Has spa: Yes
- Spa features: Tub/Built In Jetted
Details
- Additional structures: None
- Parcel number: 1660400110310001
- Zoning description: R-MF Multiple-Family Dwelling*
Construction
Type & style
- Home type: Condo
- Property subtype: Condominium
Materials
- Foundation: Concrete Perimeter, Slab
- Roof: ArchitecturalShingle
Condition
- Year built: 2011
Utilities & green energy
- Gas: Gas-None
- Utilities for property: Trash-City
Community & HOA
Community
- Subdivision: Boulder Springs
HOA
- Has HOA: Yes
- HOA fee: $810 monthly
Location
- Region: Columbia
Financial & listing details
- Price per square foot: $156/sqft
- Tax assessed value: $293,700
- Annual tax amount: $3,654
- Date on market: 7/23/2026
- Road surface type: Paved
Estimated market value
$339,900
$323,000 - $357,000
$2,247/mo
Price history
| Date | Event | Price |
|---|---|---|
| 7/23/2026 | Listed for sale | $345,000-1.1%$156/sqft |
Source:  CBORMLS #436125 Report a problem CBORMLS #436125 Report a problem | ||
| 7/20/2026 | Listing removed | $349,000$158/sqft |
Source: CBORMLS #433814 Report a problem | ||
| 5/13/2026 | Price change | $349,000-0.3%$158/sqft |
Source: CBORMLS #433814 Report a problem | ||
| 4/11/2026 | Listed for sale | $350,000$159/sqft |
Source: CBORMLS #433814 Report a problem | ||
| 8/12/2024 | Sold | -- |
Source: Agent Provided Report a problem | ||
| 7/16/2024 | Pending sale | $350,000$159/sqft |
Source: CBORMLS #420707 Report a problem | ||
| 6/6/2024 | Listed for sale | $350,000+21.1%$159/sqft |
Source: CBORMLS #420707 Report a problem | ||
| 5/14/2021 | Sold | -- |
Source: CBORMLS #398568 Report a problem | ||
| 4/3/2021 | Listed for sale | $289,000$131/sqft |
Source:  CBORMLS #398568 Report a problem CBORMLS #398568 Report a problem | ||
| 4/9/2019 | Listing removed | $2,200$1/sqft |
Source: Callahan & Galloway, Inc. Report a problem | ||
| 4/4/2019 | Price change | $2,200+10%$1/sqft |
Source: Callahan & Galloway, Inc. Report a problem | ||
| 1/30/2019 | Listed for rent | $2,000+0.3%$1/sqft |
Source: Callahan & Galloway, Inc. Report a problem | ||
| 10/26/2017 | Listing removed | $1,995$1/sqft |
Source: Callahan & Galloway, Inc. Report a problem | ||
| 10/19/2017 | Listed for rent | $1,995$1/sqft |
Source: Callahan & Galloway, Inc. Report a problem | ||
| 3/4/2013 | Sold | -- |
Source: CBORMLS #341788 Report a problem | ||
Public tax history
| Year | Property taxes | Tax assessment |
|---|---|---|
| 2025 | -- | $55,803 +14.5% |
| 2024 | $3,288 +0.8% | $48,735 |
| 2023 | $3,261 +4.1% | $48,735 +4% |
| 2022 | $3,131 -0.2% | $46,854 |
| 2021 | $3,137 -6% | $46,854 |
| 2020 | $3,339 0% | $46,854 |
| 2019 | $3,339 -0.7% | $46,854 |
| 2018 | $3,362 +1.2% | $46,854 |
| 2017 | $3,322 -2.6% | $46,854 |
| 2016 | $3,409 | $46,854 |
| 2015 | $3,409 +8.4% | $46,854 |
| 2014 | $3,145 | $46,854 |
| 2013 | -- | $46,854 +30.1% |
| 2012 | -- | $36,024 |
Find assessor info on the county website
Monthly payment
Est. payment
Payment breakdown
Explore the cost of this home by adjusting the details. Changes won't be saved.Climate risks
Neighborhood: 65201
Nearby schools
GreatSchools rating
- 7/10Robert E. Lee Elementary SchoolGrades: PK-5Distance: 1.9 mi
- 9/10Jefferson Jr. High SchoolGrades: 6-8Distance: 2.4 mi
- 7/10David H. Hickman High SchoolGrades: 9-12Distance: 2.7 mi
Schools provided by the listing agent
- Elementary: Locust Street Arts
- Middle: Jefferson
- High: Hickman
Source: CBORMLS. This data may not be complete. We recommend contacting the local school district to confirm school assignments for this home.
- $447,7004 bd3 ba2.6k sqft2411 Boulder Springs Dr, Columbia, MO 65201Off Market
- $297,1002 bd2 ba1.6k sqft2407 Boulder Springs Dr, Columbia, MO 65201Off Market
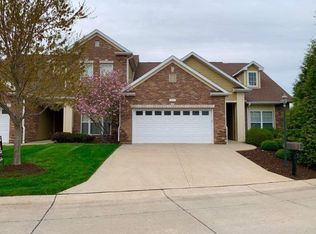
- $313,5004 bd3 ba-- sqft2401 Boulder Springs Dr, Columbia, MO 65201Off Market
- $2,4502 bd2 ba1.8k sqft2508 Boulder Springs Ct, Columbia, MO 65201For Rent

- $402,7003 bd3 ba2.2k sqft2506 Boulder Springs Ct, Columbia, MO 65201Off Market
- $200,4002 bd2 ba-- sqft2414 Boulder Springs Dr, Columbia, MO 65203Off Market
- $367,2003 bd3 ba2.6k sqft2414 Boulder Springs Dr, Columbia, MO 65201Off Market
- $345,9004 bd3 ba2.2k sqft2416 Boulder Springs Dr, Columbia, MO 65201Off Market
A local agent can set up tours, give advice and negotiate with sellers.
A local lender can help you make sure your offer is ready when you are.
Similar homes
- $340,0004 bd3 ba2.4k sqft1403 Ridgemont Ct, Columbia, MO 65203For Sale
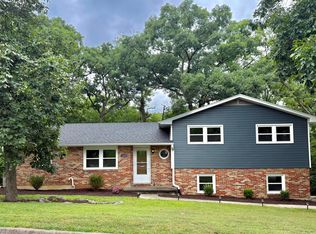 MLS ID #436195, Wendy Swetz, The Company, Wendy C. Swetz Real Estate. CBORMLS
 - $350,0003 bd4 ba2.3k sqft4000 W Worley St Unit 2, Columbia, MO 65203For Sale
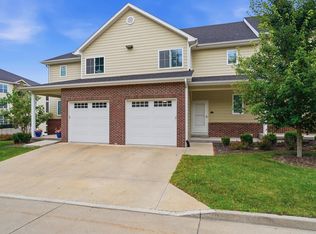 MLS ID #436247, Riley Coy, Century 21 Access. CBORMLS
 - $355,0003 bd3 ba2.4k sqft1828 Scarborough Dr, Columbia, MO 65201For Sale
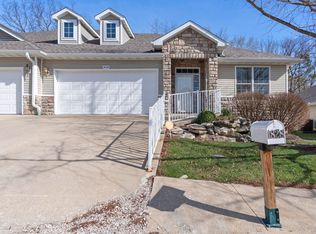 MLS ID #433361, Lindsay Beckett, Berkshire Hathaway HomeServices | Vision Real Estate. CBORMLS
 - $375,0003 bd2 ba1.6k sqft1705 Ballentine Ln, Columbia, MO 65201For Sale
 MLS ID #436131, Scott S. Heck, REMAX Boone Realty. CBORMLS
 - $349,9004 bd3 ba2k sqft1501 Jake Ln, Columbia, MO 65203For SaleMLS ID #436085, Jason Thornhill, Weichert, Realtors - House of Brokers. CBORMLS
- $445,0004 bd3 ba1.9k sqft2403 Umc Dr, Columbia, MO 65201For SaleMLS ID #435788, Vicky Shy, REMAX Boone Realty. CBORMLS
- $335,0003 bd2 ba2.1k sqft2513 Chambray Rd, Columbia, MO 65203For SaleMLS ID #436126, Shannon Drewing, Weichert, Realtors - House of Brokers. CBORMLS
- $233,5004 bd4 ba1.8k sqft461 Foxfire Dr, Columbia, MO 65201For SaleMLS ID #435748, Joe Rivera, Century 21 Community. CBORMLS
- $315,0004 bd3 ba1.8k sqft3701 Bethel St, Columbia, MO 65203For SaleMLS ID #435680, Travis Kempf, Weichert, Realtors - House of Brokers. CBORMLS
- $375,0003 bd3 ba2.2k sqft206 Blue Sky Ct, Columbia, MO 65203For SaleMLS ID #435790, Denise Payne, Weichert, Realtors - House of Brokers. CBORMLS
- $344,9003 bd2 ba1.6k sqft4509 Sassafras Ct, Columbia, MO 65201For SaleMLS ID #432654, Bennett Arey, Arey Real Estate. CBORMLS
- $379,0004 bd3 ba2.9k sqft601 Dustin Dr, Columbia, MO 65203For SaleMLS ID #436147, Katie Wagner, 573 Realty, LLC. CBORMLS
- $356,5003 bd2 ba1.5k sqft85 N Luna Ln, Columbia, MO 65201For SaleMLS ID #433469, Dean Klempke, Iron Gate Real Estate. CBORMLS
- $380,0003 bd2 ba1.9k sqft810 Shakertown Way, Columbia, MO 65203For SaleMLS ID #435308, Mike Hill, P.C., Weichert, Realtors - House of Brokers. CBORMLS
- $347,9004 bd3 ba1.9k sqft3213 Sage Grass Ct, Columbia, MO 65202For SaleMLS ID #434999, Cale Childers, For Sale by Cale LLC, Century 21 Access. CBORMLS
- $379,9003 bd3 ba1.9k sqft4807 Manhasset Dr, Columbia, MO 65203For SaleMLS ID #435092, Sean Moore, REMAX Boone Realty. CBORMLS
- $315,0003 bd2 ba1.7k sqft5303 Pebble Beach Dr, Columbia, MO 65201For SaleMLS ID #434736, Sara Harper, Weichert, Realtors - House of Brokers. CBORMLS
- $309,9004 bd2 ba1.7k sqft8801 S Tom Bass Rd, Columbia, MO 65201For SaleMLS ID #435676, Alexia Goodson, Century 21 Community. CBORMLS
- $469,9004 bd3 ba2.8k sqft3806 Grant Ln, Columbia, MO 65203For SaleMLS ID #436218, Sean Moore, REMAX Boone Realty. CBORMLS
- $299,9993 bd3 ba1.8k sqft208 Port Way, Columbia, MO 65201For SaleMLS ID #435337, Courtney Cale, Weichert, Realtors - House of Brokers. CBORMLS
